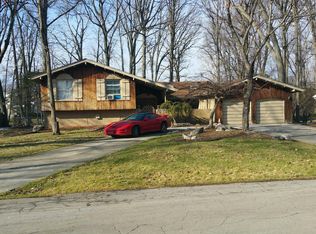
***All offers due: Monday, May 19, 2025 at 12noon***Spacious contemporary Quad-Level in Southfield’s sought-after Evergreen Woods offers comfort, charm, and plenty of room to grow - all with Birmingham Schools! The main level welcomes you with a bright open floor plan featuring a cozy living room that flows seamlessly into the dining area and a stylish kitchen with bar seating, stainless steel appliances, and ample cabinet space. Sliding barn doors open to a versatile home office, perfect for work or creativity. The lower level boasts a huge family room with a fireplace, plus a convenient laundry area, half bath, and additional bedroom. Upstairs, three bedrooms and two full baths include a large primary suite with its own private en suite bath. A partially finished basement adds more space to relax or entertain, complete with a bar area ready for game nights or gatherings. Sitting on a beautiful wooded lot, the exterior features a covered front porch, spacious back deck, storage shed, and a cozy fire pit area for year-round enjoyment. Welcome Home!
Sold for $371,500
$371,500
20368 Forestwood St, Southfield, MI 48076
4beds
2,794sqft
Single Family Residence
Built in 1962
0.33 Acres Lot
$379,900 Zestimate®
$133/sqft
$2,806 Estimated rent
Home value
$379,900
$353,000 - $410,000
$2,806/mo
Zestimate® history
Owner options
List your home for rent
$2,806/mo
Rent Zestimate®
Find your next renter with Zillow Rental Manager. Plus, with online applications, you can quickly screen prospective tenants – for free.
$2,806/mo
Rent Zestimate®
Refinance and save
$2,465/mo
Est. payment
Refinancing to a lower rate could help reduce your monthly payments and save thousands over the life of the loan.
$2,465/mo
Est. payment
Explore your selling options
Work with a Zillow partner agent
Leverage their expertise and Zillow's premium Showcase listings to get your home seen by more buyers.
Get startedList with your own agent
Get your home in front of millions of buyers by listing it on Zillow.
Learn how to do itSell it yourself
Take full control of how buyers see your home on Zillow by listing For Sale by Owner (FSBO).
List your homeWhat's special
Zillow last checked:
Listing updated:
Listed by:
Jim Shaffer 248-834-3030,
Good Company
Bought with:
Beatriz M Siminovich, 6506047855
KW Domain
Source: Realcomp II,MLS#: 20250034585
Facts & features
Interior
Bedrooms & bathrooms
- Bedrooms: 4
- Bathrooms: 3
- Full bathrooms: 2
- 1/2 bathrooms: 1
Primary bedroom
- Level: Upper
- Area: 225
- Dimensions: 15 x 15
Bedroom
- Level: Upper
- Area: 165
- Dimensions: 15 x 11
Bedroom
- Level: Upper
- Area: 144
- Dimensions: 12 x 12
Bedroom
- Level: Lower
- Area: 143
- Dimensions: 13 x 11
Primary bathroom
- Level: Upper
- Area: 49
- Dimensions: 7 x 7
Other
- Level: Upper
- Area: 64
- Dimensions: 8 x 8
Other
- Level: Lower
- Area: 28
- Dimensions: 7 x 4
Dining room
- Level: Entry
- Area: 165
- Dimensions: 15 x 11
Family room
- Level: Lower
- Area: 330
- Dimensions: 22 x 15
Kitchen
- Level: Entry
- Area: 168
- Dimensions: 14 x 12
Laundry
- Level: Lower
- Area: 66
- Dimensions: 11 x 6
Library
- Level: Entry
- Area: 121
- Dimensions: 11 x 11
Living room
- Level: Entry
- Area: 234
- Dimensions: 18 x 13
Heating
- Forced Air, Natural Gas
Cooling
- Central Air
Appliances
- Included: Dishwasher, Disposal, Dryer, Free Standing Electric Oven, Free Standing Refrigerator, Microwave, Washer
Features
- Basement: Finished
- Has fireplace: Yes
- Fireplace features: Family Room, Wood Burning
Interior area
- Total interior livable area: 2,794 sqft
- Finished area above ground: 2,250
- Finished area below ground: 544
Property
Parking
- Total spaces: 2
- Parking features: Two Car Garage, Attached, Electricityin Garage, Side Entrance
- Attached garage spaces: 2
Features
- Levels: Tri Level
- Entry location: GroundLevelwSteps
- Patio & porch: Covered, Deck, Porch
- Exterior features: Lighting
- Pool features: None
- Fencing: Fenced
Lot
- Size: 0.33 Acres
- Dimensions: 99.00 x 146.00
Details
- Additional structures: Sheds
- Parcel number: 2410427004
- Special conditions: Short Sale No,Standard
Construction
Type & style
- Home type: SingleFamily
- Architectural style: Split Level
- Property subtype: Single Family Residence
Materials
- Brick, Vinyl Siding
- Foundation: Basement, Block
Condition
- New construction: No
- Year built: 1962
- Major remodel year: 2021
Utilities & green energy
- Sewer: Public Sewer
- Water: Public
Community & HOA
Community
- Subdivision: EVERGREEN WOODS SUB
HOA
- Has HOA: No
Location
- Region: Southfield
Financial & listing details
- Price per square foot: $133/sqft
- Tax assessed value: $171,791
- Annual tax amount: $9,255
- Date on market: 5/16/2025
- Cumulative days on market: 6 days
- Listing agreement: Exclusive Right To Sell
- Listing terms: Cash,Conventional,FHA,Va Loan
Price history
| Date | Event | Price |
|---|---|---|
| 6/20/2025 | Sold | $371,500+6.1%$133/sqft |
Source:  Realcomp II #20250034585 Report a problem Realcomp II #20250034585 Report a problem | ||
| 5/20/2025 | Pending sale | $350,000$125/sqft |
Source: Realcomp II #20250034585 Report a problem | ||
| 5/16/2025 | Listed for sale | $350,000+14.9%$125/sqft |
Source: Realcomp II #20250034585 Report a problem | ||
| 2/19/2023 | Listing removed | -- |
Source:  MiRealSource #40130539 Report a problem MiRealSource #40130539 Report a problem | ||
| 2/12/2021 | Sold | $304,500-6.3%$109/sqft |
Source: Public Record Report a problem | ||
| 1/9/2021 | Pending sale | $325,000$116/sqft |
Source: Realcomp II #2200099798 Report a problem | ||
| 12/29/2020 | Price change | $325,000-7.1%$116/sqft |
Source: Austplan Realty LLC #2200099798 Report a problem | ||
| 12/14/2020 | Listed for sale | $350,000+66.7%$125/sqft |
Source: Austplan Realty LLC #2200099798 Report a problem | ||
| 10/7/2002 | Sold | $210,000$75/sqft |
Source: Public Record Report a problem | ||
Public tax history
| Year | Property taxes | Tax assessment |
|---|---|---|
| 2025 | -- | $203,950 +6.7% |
| 2024 | -- | $191,170 +13.2% |
| 2023 | -- | $168,910 +8.4% |
| 2022 | -- | $155,820 +10.5% |
| 2021 | -- | $141,020 +4.9% |
| 2020 | -- | $134,400 +16.3% |
| 2019 | -- | $115,610 +7.7% |
| 2018 | -- | $107,390 +34.5% |
| 2015 | -- | $79,830 +23.3% |
| 2014 | -- | $64,740 -6.7% |
| 2011 | -- | $69,370 -37.4% |
| 2010 | -- | $110,880 |
| 2009 | -- | $110,880 -9% |
| 2003 | -- | $121,870 +7.7% |
| 2002 | -- | $113,120 +36.8% |
| 2001 | $3,893 +5.4% | $82,670 +3.7% |
| 2000 | $3,695 | $79,740 |
Find assessor info on the county website
Neighborhood: 48076
Nearby homes
- $436,200-- bd2 ba2.8k sqft20285 Beechaven St, Southfield, MI 48076Off Market
- $448,2005 bd2 ba3.9k sqft20354 Forestwood St, Southfield, MI 48076Off Market
- $538,6004 bd4 ba3.7k sqft29910 Marimoor Dr, Southfield, MI 48076Off Market
- $387,6003 bd3 ba2.5k sqft29960 Marimoor Dr, Southfield, MI 48076Off Market
- $393,400-- bd2 ba2.3k sqft20269 Beechaven St, Southfield, MI 48076Off Market
- $420,8004 bd3 ba2.5k sqft20334 Forestwood St, Southfield, MI 48076Off Market
- $359,0004 bd3 ba2.1k sqft20268 Beechaven St, Southfield, MI 48076Sold
- $309,800-- bd2 ba1.7k sqft29880 Marimoor Dr, Southfield, MI 48076Off Market
Nearby schools
GreatSchools rating
- 8/10Bingham Farms Elementary SchoolGrades: PK-5Distance: 1.5 mi
- 9/10Berkshire Middle SchoolGrades: 6-8Distance: 1.6 mi
- 8/10Wylie E. Groves High SchoolGrades: 9-12Distance: 0.6 mi
Get a cash offer in 3 minutes
Find out how much your home could sell for in as little as 3 minutes with a no-obligation cash offer.
Estimated market value
$379,900
Get a cash offer in 3 minutes
Find out how much your home could sell for in as little as 3 minutes with a no-obligation cash offer.
Estimated market value
$379,900
- Michigan
- Oakland County
- Southfield
- 48076
- 20368 Forestwood St
Nearby cities
Nearby neighborhoods
Nearby zip codes
Other Southfield Topics
