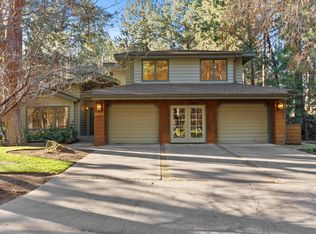
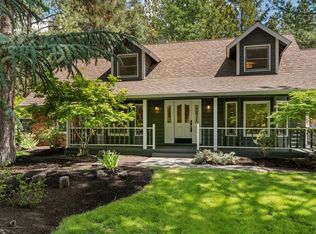
A private Mountain High oasis with mid-century modern warmth, curated outdoor living, and immediate access to the best of Bend. Nestled among towering Ponderosa pines on a private .76-acre homesite in Mountain High, this 2,691-square-foot custom Sun Forest home offers 3 bedrooms, 4 baths, and a lifestyle that's anything but ordinary. Designed with intention, the reverse living floor plan captures peaceful treetop views, creating the feeling of a private retreat. Soaring cedar ceilings, expansive windows, and warm natural finishes invite the outdoors in, while the home flows seamlessly from the great room to an expansive deck overlooking beautifully curated outdoor spaces. Enjoy quiet mornings beside the waterfall and pond, evenings around the fire pit, and a level lawn perfect for gathering with family and friends. Just minutes from golf, trails, dining, and recreation, this is more than a home. It's where the best of Bend comes together.
Closed
Zillow last checked:
Listing updated:
Bought with:
Nexus 360 Realty
Nexus 360 Realty
Source: Oregon Datashare,MLS#: 220224782
Price history
| Date | Event | Price |
|---|---|---|
| 8/25/2026 | Sold | $1,160,000+0.4%$405/sqft |
Source:  Oregon Datashare #220224782 Report a problem Oregon Datashare #220224782 Report a problem | ||
| 7/21/2026 | Pending sale | $1,155,000$403/sqft |
Source: Oregon Datashare #220224782 Report a problem | ||
| 7/9/2026 | Listed for sale | $1,155,000+10.2%$403/sqft |
Source: Oregon Datashare #220224782 Report a problem | ||
| 8/31/2023 | Sold | $1,048,000-3.7%$366/sqft |
Source: Oregon Datashare #220164966 Report a problem | ||
| 7/26/2023 | Pending sale | $1,088,000$380/sqft |
Source: Oregon Datashare #220164966 Report a problem | ||
| 7/6/2023 | Price change | $1,088,000-5.2%$380/sqft |
Source: Oregon Datashare #220164966 Report a problem | ||
| 6/5/2023 | Listed for sale | $1,148,000$401/sqft |
Source: Oregon Datashare #220164966 Report a problem | ||

Sell for more on Zillow
Get a Zillow Showcase℠ listing at no additional cost and you could sell for .
$1,140,300
2% more
+$22,806
With Zillow Showcase(estimated)
$1,163,106
