Skip main navigation
Closed
  • $1,250,000

    20369 Chewacan Ct, Bend, OR 97702

    3beds
    2baths
    2,930sqft
    Single Family Residence
    Built in 1969
    0.59 Acres Lot
    $1,239,100 Zestimate®
    $427/sqft
    $3,683 Estimated rent

    Home value

    $1,239,100

    $1.14M - $1.35M

    $3,683/mo

    Zestimate® history
    Loading
    Loading...

    Owner options

    List your home for rent

    $3,683/mo

    Rent Zestimate®

    Find your next renter with Zillow Rental Manager. Plus, with online applications, you can quickly screen prospective tenants – for free.

    Learn more

    $3,683/mo

    Rent Zestimate®

    Refinance and save

    $5,878/mo

    Est. payment

    Refinancing to a lower rate could help reduce your monthly payments and save thousands over the life of the loan.

    See today's rates

    $5,878/mo

    Est. payment

    Explore your selling options

    Work with a Zillow partner agent

    Leverage their expertise and Zillow's premium Showcase listings to get your home seen by more buyers.

    Get started

    List with your own agent

    Get your home in front of millions of buyers by listing it on Zillow.

    Learn how to do it

    Sell it yourself

    Take full control of how buyers see your home on Zillow by listing For Sale by Owner (FSBO).

    List your home

    What's special

    Wood burning fireplaceLarge yardHot tubWraparound deckPicturesque park-like settingArchitectural designWood stove
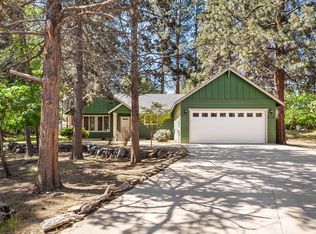
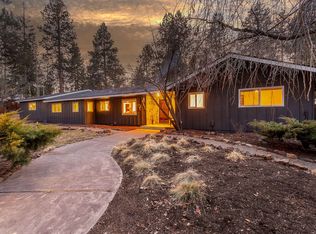
    Live your best Bend life in this 3-bedroom, 2-bathroom single-level mid-century modern home, nestled in a picturesque park-like setting on a tranquil cul-de-sac in the desirable community of Tillicum Village. Spanning 2,930 square feet, this beautifully updated home offers fantastic separation of living and sleeping spaces. Enjoy seamless indoor-outdoor living with private outdoor areas that include a large yard, a wraparound deck, and hot tub. This thoughtfully renovated, sunshine streamed home showcases architectural design that honors both its era and the serene surroundings. With a wood stove, wood burning fireplace, new HVAC, newer roof, and several smart home features, it perfectly balances comfort with modern convenience. An oversized two-car garage with epoxy flooring and a workbench provides ample storage for outdoor gear, while an office and gym space enhance functionality. Home is not part of HOA. This special property exemplifies the High Desert lifestyle. Welcome home!

    Zillow last checked:

    Listing updated:

    Listed by:

    Cascade Hasson SIR 541-593-2122

    Bought with:

    John L Scott Bend

    Source: Oregon Datashare,MLS#: 220193037MLS Logo

    Facts & features

    Interior

    Bedrooms & bathrooms
    • Bedrooms: 3
    • Bathrooms: 2
    Heating
    • ENERGY STAR Qualified Equipment, Forced Air, Natural Gas, Wood
    Cooling
    • Central Air, ENERGY STAR Qualified Equipment
    Appliances
    • Included: Dishwasher, Disposal, Dryer, Microwave, Oven, Range, Range Hood, Refrigerator, Washer, Water Heater, Other
    Features
    • Breakfast Bar, Built-in Features, Ceiling Fan(s), Double Vanity, Dual Flush Toilet(s), Kitchen Island, Linen Closet, Open Floorplan, Primary Downstairs, Smart Thermostat, Solid Surface Counters, Stone Counters, Tile Shower, Vaulted Ceiling(s), Walk-In Closet(s)
    • Flooring: Bamboo, Laminate
    • Windows: Double Pane Windows, Vinyl Frames, Wood Frames
    • Basement: None
    • Has fireplace: Yes
    • Fireplace features: Family Room, Living Room, Wood Burning
    • Common walls with other units/homes: No Common Walls
    Interior area
    • Total structure area: 2,930
    • Total interior livable area: 2,930 sqft

    Property

    Parking
    • Total spaces: 2
    • Parking features: Asphalt, Attached, Driveway, Electric Vehicle Charging Station(s), Garage Door Opener, Storage, Workshop in Garage
    • Attached garage spaces: 2
    • Has uncovered spaces: Yes
    Accessibility
    • Accessibility features: Accessible Approach with Ramp, Accessible Bedroom, Accessible Closets, Accessible Doors, Accessible Entrance
    Features
    • Levels: One
    • Stories: 1
    • Patio & porch: Deck
    • Exterior features: Fire Pit
    • Spa features: Indoor Spa/Hot Tub, Spa/Hot Tub
    • Has view: Yes
    • View description: Forest, Neighborhood, Territorial
    Lot
    • Size: 0.59 Acres
    • Features: Drip System, Landscaped, Rock Outcropping, Sprinkler Timer(s), Sprinklers In Front, Sprinklers In Rear, Wooded
    Details
    • Additional structures: Shed(s), Storage
    • Parcel number: 120154
    • Zoning description: RS
    • Special conditions: Standard

    Construction

    Type & style
    • Home type: SingleFamily
    • Architectural style: Contemporary
    • Property subtype: Single Family Residence
    Materials
    • Frame
    • Foundation: Slab
    • Roof: Metal
    Condition
    • New construction: No
    • Year built: 1969

    Utilities & green energy

    • Sewer: Holding Tank, Public Sewer
    • Water: Private, Water Meter

    Community & neighborhood

    Security
    • Security features: Carbon Monoxide Detector(s), Smoke Detector(s)
    Location
    • Region: Bend
    • Subdivision: Tillicum Village

    Other

    Other facts
    • Listing terms: Cash,Conventional
    • Road surface type: Paved

    Price history

    DateEventPrice
    12/20/2024Sold$1,250,000+25.6%$427/sqft
    Source: Oregon Datashare #220193037 Report a problem
    11/27/2024Pending sale$995,000$340/sqft
    Source: Oregon Datashare #220193037 Report a problem
    11/23/2024Listed for sale$995,000+161.9%$340/sqft
    Source: Oregon Datashare #220193037 Report a problem
    8/26/2015Sold$379,900$130/sqft
    Source: Oregon Datashare #201411019 Report a problem
    7/7/2015Price change$379,900-5%$130/sqft
    Source: Coldwell Banker Morris Real Estate #201411019 Report a problem
    5/27/2015Price change$399,900-3.6%$136/sqft
    Source: Coldwell Banker Morris Real Estate #201411019 Report a problem
    4/18/2015Price change$415,000-2.4%$142/sqft
    Source: Coldwell Banker Morris Real Estate #201411019 Report a problem
    3/6/2015Price change$425,000-5.6%$145/sqft
    Source: Coldwell Banker Morris Real Estate #201411019 Report a problem
    12/23/2014Listed for sale$450,000$154/sqft
    Source: Coldwell Banker Morris Real Estate #201411019 Report a problem

    Public tax history

    YearProperty taxesTax assessment
    2025$5,154 +19.3%$305,030 +18.2%
    2024$4,319 +7.9%$257,970 +6.1%
    2023$4,004 +4%$243,170
    2022$3,851 +2.9%$243,170 +6.1%
    2021$3,741 $229,220
    2020-- $229,220 +6.1%
    2019$3,451 $216,070
    2018$3,451 +2.9%$216,070 +3%
    2017$3,353 +8%$209,780 +3%
    2016$3,104 $203,670 +3%
    2015$3,104 +6%$197,740 +3%
    2014$2,929 $191,990 +3%
    2013-- $186,400 +3%
    2012-- $180,980 +3%
    2011-- $175,710 +3%
    2010-- $170,600 +3%
    2009-- $165,640 +3%
    2008-- $160,820 +3%
    2007-- $156,140 +3%
    2006-- $151,600 +3%
    2005-- $147,190 +6.1%
    2003-- $138,756 -10.8%
    2001-- $155,595 +1.5%
    2000-- $153,355

    Find assessor info on the county website

    Neighborhood: Old Farm District

    Nearby schools

    GreatSchools rating
    Schools provided by the listing agent
    • Elementary: R E Jewell Elem
    • Middle: High Desert Middle

    Source: Oregon Datashare. This data may not be complete. We recommend contacting the local school district to confirm school assignments for this home.

    Get pre-qualified for a loan
    At Zillow Home Loans, we can pre-qualify you in as little as 5 minutes with no impact to your credit score.

    An equal housing lender. NMLS #10287.

    Sell for more on Zillow
    Get a Zillow Showcase℠ listing at no additional cost and you could sell for .
    $1,239,100
    2% more
    +$24,782
    With Zillow Showcase(estimated)
    $1,263,882