Incredible home with over 6000 square feet of living space on premium culdesac lot backing to trees and loaded with updates*Original owners have meticulously maintained this home*Dramatic entrance with soaring foyer with columns and extensive mouding*'Potomac' model offers a spacious open floor plan that flows well and is great for entertaining*Updated white and cream kitchen with upgraded stainless appliances and huge counter level island with quartz also offers a breakfast area and opens to a morning room*Formal living room and dining room with custom moulding*Main level home office with new carpet*Upper level features 5 bedrooms and 3 full baths including a master suite with updated master bath that feels like a high end luxury spa with upgraded cabinetry with quartz countertops, wall mirrors, light sconces, chandelier, beautiful shower and luxury bathtub*Finished walkup lower level features a huge recreation room with full wet bar with kegerator, pool table and other games, sound system and separate music room/exercise room as well as a 6th bedroom/den and 4th full bath*Custom deck overlooks trees and common area with access to trails*Beautifully landscaped lot with irrigation system and uplighting*Many recent updates including roof (2017), gutters (2020), furnace (2024) and so much more! Enjoy all of the Cascades amenities including 5 pools, tennis courts, tot-lots and exercise room. Walk to Trump National Golf Club formerly known as the Lowes Island Country Club as well as Algonkian Regional Park which offers riverfront access to the Potomac River along with a boat launch, 18-hole golf course, mini golf, picnic areas and more!
Sold for $1,325,000
$1,325,000
20369 Stillhouse Branch Pl, Sterling, VA 20165
5beds
6,282sqft
Single Family Residence
Built in 1998
9,583 Square Feet Lot
$1,510,700 Zestimate®
$211/sqft
$6,076 Estimated rent
Home value
$1,510,700
$1.40M - $1.63M
$6,076/mo
Zestimate® history
Owner options
List your home for rent
$6,076/mo
Rent Zestimate®
Find your next renter with Zillow Rental Manager. Plus, with online applications, you can quickly screen prospective tenants – for free.
$6,076/mo
Rent Zestimate®
Refinance and save
$8,256/mo
Est. payment
Refinancing to a lower rate could help reduce your monthly payments and save thousands over the life of the loan.
$8,256/mo
Est. payment
Explore your selling options
Work with a Zillow partner agent
Leverage their expertise and Zillow's premium Showcase listings to get your home seen by more buyers.
Get startedList with your own agent
Get your home in front of millions of buyers by listing it on Zillow.
Learn how to do itSell it yourself
Take full control of how buyers see your home on Zillow by listing For Sale by Owner (FSBO).
List your homeWhat's special
Home officeIrrigation systemMorning roomFinished walkup lower levelRecreation roomLuxury spaUpdated master bath
Zillow last checked:
Listing updated:
Listed by:
Tanya Johnson 703-856-7466,
Keller Williams Realty
Bought with:
Jeremy Dalpiaz, 0225211293
Douglas Elliman of Metro DC, LLC - Arlington
Source: Bright MLS,MLS#: VALO2097814
Facts & features
Interior
Bedrooms & bathrooms
- Bedrooms: 5
- Bathrooms: 5
- Full bathrooms: 4
- 1/2 bathrooms: 1
- Main level bathrooms: 1
Basement
- Area: 1926
Heating
- Forced Air, Zoned, Natural Gas
Cooling
- Central Air, Zoned, Electric
Appliances
- Included: Cooktop, Microwave, Dishwasher, Disposal, Dryer, Exhaust Fan, Ice Maker, Double Oven, Oven, Refrigerator, Stainless Steel Appliance(s), Washer, Gas Water Heater
Features
- Bar, Ceiling Fan(s), Chair Railings, Crown Molding, Curved Staircase, Family Room Off Kitchen, Floor Plan - Traditional, Formal/Separate Dining Room, Kitchen - Gourmet, Kitchen Island, Kitchen - Table Space, Recessed Lighting, Upgraded Countertops, Wainscotting, Walk-In Closet(s), 9'+ Ceilings, Tray Ceiling(s)
- Flooring: Hardwood, Carpet, Ceramic Tile, Wood
- Basement: Finished,Walk-Out Access
- Number of fireplaces: 1
- Fireplace features: Gas/Propane
Interior area
- Total structure area: 6,282
- Total interior livable area: 6,282 sqft
- Finished area above ground: 4,356
- Finished area below ground: 1,926
Property
Parking
- Total spaces: 2
- Parking features: Garage Faces Front, Attached
- Attached garage spaces: 2
Accessibility
- Accessibility features: None
Features
- Levels: Three
- Stories: 3
- Exterior features: Lighting
- Pool features: Community
- Has view: Yes
- View description: Golf Course, Trees/Woods
Lot
- Size: 9,583 Square Feet
- Features: Backs to Trees, Cul-De-Sac, Landscaped, Premium, Rear Yard
Details
- Additional structures: Above Grade, Below Grade
- Parcel number: 005184334000
- Zoning: PDH4
- Special conditions: Standard
Construction
Type & style
- Home type: SingleFamily
- Architectural style: Colonial
- Property subtype: Single Family Residence
Materials
- Masonry, Brick
- Foundation: Concrete Perimeter
Condition
- New construction: No
- Year built: 1998
Utilities & green energy
- Sewer: Public Sewer
- Water: Public
Community & HOA
Community
- Subdivision: Lowes Island
HOA
- Has HOA: Yes
- Amenities included: Basketball Court, Common Grounds, Fitness Center, Jogging Path, Pool, Tennis Court(s), Tot Lots/Playground
- Services included: Common Area Maintenance, Management, Pool(s), Reserve Funds, Trash
- HOA fee: $296 quarterly
Location
- Region: Sterling
Financial & listing details
- Price per square foot: $211/sqft
- Tax assessed value: $1,169,560
- Annual tax amount: $8,332
- Date on market: 6/6/2025
- Listing agreement: Exclusive Right To Sell
- Inclusions: Pool Table, Ping Pong Table, Foosball Table, Sectional Sofa In Lower Level, Kegerator In Bar, Poker Table, Bar Stools, Wall Art By Bar, Sauna, Freezer, Bar Refrigerator, Bar Dishwasher, Flat Screen Tv, Stereo System Including Denon Receiver & Cd Player, Bookshelf Speakers, Midrange Speakers, Subwoofer, Surround Sound Ceiling Speakers.
- Ownership: Fee Simple
Price history
| Date | Event | Price |
|---|---|---|
| 8/29/2025 | Sold | $1,325,000-1.9%$211/sqft |
Source:  Bright MLS #VALO2097814 Report a problem Bright MLS #VALO2097814 Report a problem | ||
| 8/4/2025 | Pending sale | $1,350,000$215/sqft |
Source: Bright MLS #VALO2097814 Report a problem | ||
| 7/14/2025 | Contingent | $1,350,000$215/sqft |
Source: Bright MLS #VALO2097814 Report a problem | ||
| 7/2/2025 | Price change | $1,350,000-2.5%$215/sqft |
Source: Bright MLS #VALO2097814 Report a problem | ||
| 6/6/2025 | Listed for sale | $1,385,000+185.1%$220/sqft |
Source: Bright MLS #VALO2097814 Report a problem | ||
| 12/3/1998 | Sold | $485,849$77/sqft |
Source: Public Record Report a problem | ||
Public tax history
| Year | Property taxes | Tax assessment |
|---|---|---|
| 2025 | $9,415 +13% | $1,169,560 +21.4% |
| 2024 | $8,332 -0.7% | $963,230 +0.5% |
| 2023 | $8,387 -1.7% | $958,460 0% |
| 2022 | $8,533 +1.4% | $958,780 +11.6% |
| 2021 | $8,418 -0.9% | $858,930 +4.7% |
| 2020 | $8,491 | $820,410 +1.5% |
| 2019 | $8,491 -2% | $808,600 +1.3% |
| 2018 | $8,663 -4.2% | $798,400 -0.7% |
| 2017 | $9,042 -2% | $803,700 +0.5% |
| 2016 | $9,224 | $799,900 +32.5% |
| 2015 | $9,224 -1.5% | $603,600 +0.4% |
| 2014 | $9,362 -2.1% | $601,470 +3.9% |
| 2013 | $9,563 | $578,880 |
| 2012 | -- | -- |
| 2011 | -- | -- |
| 2010 | -- | -- |
| 2009 | -- | $798,300 -8.4% |
| 2008 | -- | $871,100 -11.2% |
| 2007 | -- | $980,600 -3.8% |
| 2006 | -- | $1,019,600 +16.8% |
| 2005 | -- | $873,100 +0.3% |
| 2004 | -- | $870,600 +30.1% |
| 2003 | -- | $669,300 +4.6% |
| 2002 | -- | $639,800 +22.3% |
| 2001 | -- | $523,000 |
Find assessor info on the county website
Neighborhood: 20165
Nearby homes
- $1,232,0005 bd5 ba3.7k sqft20373 Stillhouse Branch Pl, Sterling, VA 20165Off Market
- $1,423,7006 bd5 ba6k sqft20365 Stillhouse Branch Pl, Sterling, VA 20165Off Market
- $1,263,0005 bd5 ba5.1k sqft20361 Stillhouse Branch Pl, Sterling, VA 20165Off Market
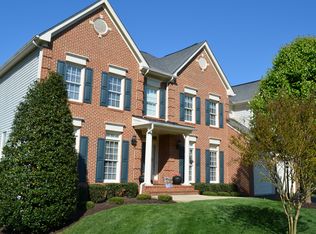
- $1,310,3005 bd5 ba4.7k sqft20372 Stillhouse Branch Pl, Sterling, VA 20165Off Market
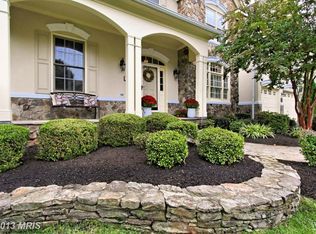
- $1,212,2004 bd4 ba5.1k sqft20377 Stillhouse Branch Pl, Sterling, VA 20165Off Market
- $1,152,9004 bd4 ba3.3k sqft20368 Stillhouse Branch Pl, Sterling, VA 20165Off Market
- $--2 bd1 ba1.5k sqft20360 Stillhouse Branch Pl #BASEMENT, Sterling, VA 20165Off Market
- $1,318,6004 bd4 ba5.7k sqft20380 Stillhouse Branch Pl, Sterling, VA 20165Off Market
Nearby schools
GreatSchools rating
- 9/10Lowes Island Elementary SchoolGrades: PK-5Distance: 0.7 mi
- 5/10Seneca Ridge Middle SchoolGrades: 6-8Distance: 1.9 mi
- 6/10Dominion High SchoolGrades: PK-12Distance: 2 mi
Schools provided by the listing agent
- Elementary: Lowes Island
- Middle: Seneca Ridge
- High: Dominion
- District: Loudoun County Public Schools
Source: Bright MLS. This data may not be complete. We recommend contacting the local school district to confirm school assignments for this home.
Get a cash offer in 3 minutes
Find out how much your home could sell for in as little as 3 minutes with a no-obligation cash offer.
Estimated market value
$1,510,700
Get a cash offer in 3 minutes
Find out how much your home could sell for in as little as 3 minutes with a no-obligation cash offer.
Estimated market value
$1,510,700
- Virginia
- Loudoun County
- Sterling
- 20165
- 20369 Stillhouse Branch Pl
Nearby cities
Nearby neighborhoods
Nearby zip codes
Other Sterling Topics
