Skip main navigation
For sale
  • Price cut: $9.8K (6/18)
    $629,999

    2037 11th St #7, Detroit, MI 48216

    2beds
    2,054sqft
    : 
    Loading
    Get pre-qualified
    Townhouse
    Built in 2020
    -- sqft lot
    $622,200 Zestimate®
    $307/sqft
    $275/mo HOA

    What's special

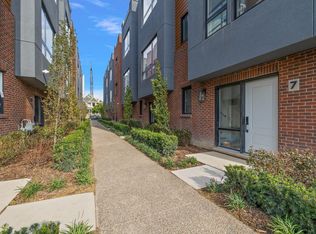
    This newer-construction townhome at The Eleventh is in the heart of historic Corktown, just blocks from the massive new Ford campus at Michigan Central Station. With low NEZ-Property taxes in place, this walkable, light-filled two-bedroom/two-and-a-half bathroom corner unit spans three floors with stunning panoramic views of the city skyline from the private rooftop terrace, including a backdrop of Michigan Central from almost every room inside. Built in 2020, this modern townhome has custom features and finishes with 2,054 square feet of living space, including an open concept kitchen, an attached two-car garage and two covered balconies in addition to the rooftop terrace. The primary suite includes a full ensuite bathroom, a private covered balcony and walk-in closet. Custom features, unique to this unit, include a floor-to-ceiling tiled shower, custom blinds, bathtub, and tall upper kitchen cabinets for extra storage. Additional conveniences include stackable in-unit laundry, mudroom/bonus space adjacent to the attached garage, which includes electric 220V space heater also compatible for EV charging. The Eleventh is one of the few developments in Detroit that allows for the use of Airbnb, offering flexibility for future uses. Low HOA of $275 per month with NEZ-Property Tax Exemption in place for primary residents keeping property taxes low for 15 years. Close to all things Corktown and less than a five-minute walk to Street Beet, Haraz Coffee Shop, Last Chance Saloon, Folk, Rosette Market, and so many other Corktown favorites.
    90 days
    |
    447
    |
    29
    |

    Zillow last checked:

    Listing updated:

    Listed by:

    Daniel Ericksen 248-376-2231,

    O'Connor Realty Detroit, LLC 313-963-9891

    Source: Realcomp II,MLS#: 20261023494MLS Logo

    Loading...

      Facts & features

      Interior

      Bedrooms & bathrooms
      • Bedrooms: 2
      • Bathrooms: 3
      • Full bathrooms: 2
      • 1/2 bathrooms: 1
      Primary bedroom
      • Level: Third
      • Area: 130
      • Dimensions: 13 X 10
      Bedroom
      • Level: Third
      • Area: 110
      • Dimensions: 11 X 10
      Primary bathroom
      • Level: Third
      • Area: 66
      • Dimensions: 11 X 6
      Other
      • Level: Third
      • Area: 72
      • Dimensions: 12 X 6
      Other
      • Level: Second
      • Area: 28
      • Dimensions: 7 X 4
      Kitchen
      • Level: Second
      • Area: 168
      • Dimensions: 14 X 12
      Laundry
      • Level: Third
      • Area: 15
      • Dimensions: 5 X 3
      Living room
      • Level: Second
      • Area: 306
      • Dimensions: 18 X 17
      Mud room
      • Level: Entry
      • Area: 52
      • Dimensions: 13 X 4
      Heating
      • Forced Air, Natural Gas
      Cooling
      • Central Air
      Appliances
      • Included: Stainless Steel Appliances
      • Laundry: In Unit
      Features
      • High Speed Internet, Programmable Thermostat
      • Has basement: No
      • Has fireplace: No
      Interior area
      • Total interior livable area: 2,054 sqft
      • Finished area above ground: 2,054

      Property

      Parking
      • Total spaces: 2
      • Parking features: Two Car Garage, Attached, Electric Vehicle Charging Stations, Direct Access, Electricityin Garage, Heated Garage, Garage Door Opener
      • Attached garage spaces: 2
      Features
      • Levels: Three
      • Stories: 3
      • Entry location: GroundLevelwSteps
      • Patio & porch: Covered, Deck, Patio, Porch, Terrace
      • Exterior features: Awnings, Balcony, Lighting, Private Entrance
      Details
      • Parcel number: W23I002021S008
      • Special conditions: Short Sale No,Standard

      Construction

      Type & style
      • Home type: Townhouse
      • Architectural style: Townhouse
      • Property subtype: Townhouse
      Materials
      • Brick, Stucco, Vinyl Siding
      • Foundation: Slab
      • Roof: White Roof
      Condition
      • New construction: No
      • Year built: 2020

      Utilities & green energy

      • Electric: Volts 220
      • Sewer: Public Sewer
      • Water: Public

      Community & HOA

      HOA
      • Has HOA: Yes
      • HOA fee: $275 monthly
      • HOA phone: 313-237-2000
      Location
      • Region: Detroit

      Financial & listing details

      • Price per square foot: $307/sqft
      • Tax assessed value: $268,364
      • Annual tax amount: $4,767
      • Date on market: 4/11/2026
      • Cumulative days on market: 90 days
      • Listing agreement: Exclusive Right To Sell
      • Listing terms: Cash,Conventional,FHA,Va Loan

        Estimated market value

        $622,200

        $591,000 - $653,000

        $3,151/mo

        Price history

        DateEventPrice
        6/18/2026Price change$629,999-1.5%$307/sqft
        Source: Realcomp II #20261023494 Report a problem
        6/2/2026Price change$639,7990%$311/sqft
        Source: Realcomp II #20261023494 Report a problem
        5/19/2026Price change$639,8990%$312/sqft
        Source: Realcomp II #20261023494 Report a problem
        4/11/2026Listed for sale$639,999+9.7%$312/sqft
        Source: Realcomp II #20261023494 Report a problem
        11/19/2021Sold$583,305-0.3%$284/sqft
        Source: Public Record Report a problem
        5/19/2021Pending sale$585,000$285/sqft
        Source: Realcomp II #2210037033 Report a problem

        Public tax history

        YearProperty taxesTax assessment
        2025-- $272,600
        2024-- --

        Find assessor info on the county website

        Monthly payment

        Est. payment

        Payment breakdown

        Explore the cost of this home by adjusting the details. Changes won't be saved.
        All calculations are estimates and provided by Zillow, Inc. for informational purposes only. Actual amounts may vary.
        HOA fees may include property taxes on listings classified as Co-Ops. Contact the listing agent and/or owner for fee details.
        Mortgage interest rates are dependent on a number of factors, including credit score, down payment, and repayment length. Interest rate data provided by Zillow Group Marketplace, Inc. as of 1/1/1970 from various mortgage lenders with which we have lead or other similar arrangements; the Estimated Payment is an average of those rates.
        See how much you could borrow to make a competitive offer.

        Climate risks

        Neighborhood: Corktown

        Getting around

        77 / 100
        Very Walkable
        59 / 100
        Good Transit
        92 / 100
        Biker's Paradise

        Nearby schools

        GreatSchools rating

        A local agent can set up tours, give advice and negotiate with sellers.

        Browse local experts

        Similar homes

        Skip to the end of the carouselSkip to the beginning of the carousel