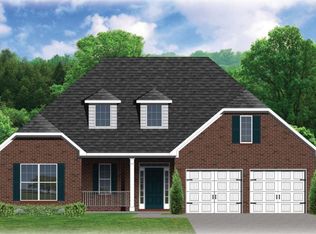
The Canterbury floor plan is a home with room to grow, with five bedrooms, a flex room on the main floor with a full bath, and a spacious loft area on the second floor.This home features a large unfinished walk out basement.
This property is not currently displayed as for sale or rent on Zillow. This may be different from what's on other websites or public sources.