Fully renovated and move-in ready, this stunning 2-story home in Stewart’s Forest offers 4 bedrooms, 2.5 baths, and a stylish blend of comfort and modern design—just 5 minutes from I-45. Enjoy new tile floors downstairs, plush carpet upstairs, fresh interior/exterior paint, and upgraded LED lighting. The kitchen shines with granite countertops, stainless steel appliances (fridge included), and opens seamlessly to living and dining areas. The spacious primary suite includes a walk-in closet and spa-like bath with dual vanities, soaking tub, and oversized shower. Updated secondary baths feature granite and contemporary finishes. With a new roof, new AC, and access to neighborhood trails, pool, and more—this home is a must-see!
For sale
$335,000
2037 Borthwick Ln, Conroe, TX 77301
4beds
2,626sqft
Single Family Residence
Built in 2008
6,599 Square Feet Lot
$331,200 Zestimate®
$128/sqft
$45/mo HOA
What's special
Plush carpet upstairsStainless steel appliancesGranite countertopsNew tile floors downstairsSoaking tubWalk-in closetUpgraded led lighting
- 92 days
- 188
- 27
Zillow last checked:
Listing updated:
Listed by:
Michael Seder TREC #0421100 832-381-8424,
eXp Realty LLC
Source: HAR,MLS#: 31815043
Facts & features
Interior
Bedrooms & bathrooms
- Bedrooms: 4
- Bathrooms: 3
- Full bathrooms: 2
- 1/2 bathrooms: 1
Primary bedroom
- Level: Second
- Area: 240
- Dimensions: 16 x 15
Bedroom
- Level: Second
- Area: 110
- Dimensions: 11 x 10
Bedroom
- Level: Second
- Area: 154
- Dimensions: 14 x 11
Bedroom
- Level: Second
- Area: 120
- Dimensions: 12 x 10
Breakfast
- Level: First
- Area: 81
- Dimensions: 9 x 9
Dining room
- Level: First
- Area: 100
- Dimensions: 10 x 10
Family room
- Level: First
- Area: 156
- Dimensions: 13 x 12
Game room
- Level: Second
- Area: 121
- Dimensions: 11 x 11
Kitchen
- Level: First
- Area: 99
- Dimensions: 11 x 9
Heating
- Natural Gas
Cooling
- Ceiling Fan(s), Electric
Appliances
- Included: ENERGY STAR Qualified Appliances, Refrigerator, Gas Oven, Microwave, Gas Range, Dishwasher
- Laundry: Electric Dryer Hookup, Gas Dryer Hookup, Washer Hookup
Features
- High Ceilings, All Bedrooms Up, En-Suite Bath, Primary Bed - 2nd Floor, Walk-In Closet(s)
- Flooring: Carpet, Tile
- Windows: Window Coverings
- Number of fireplaces: 1
- Fireplace features: Gas Log
Interior area
- Total structure area: 2,626
- Total interior livable area: 2,626 sqft
Property
Parking
- Total spaces: 2
- Parking features: Attached
- Attached garage spaces: 2
Features
- Stories: 2
- Fencing: Back Yard,Full
Lot
- Size: 6,599 Square Feet
- Features: Back Yard, Subdivided, 0 Up To 1/4 Acre
Details
- Additional parcels included: 90240503700
- Parcel number: 380632
Construction
Type & style
- Home type: SingleFamily
- Architectural style: Traditional
- Property subtype: Single Family Residence
Materials
- Brick, Cement Siding
- Foundation: Slab
- Roof: Composition
Condition
- New construction: No
- Year built: 2008
Utilities & green energy
- Water: Water District
Green energy
- Energy efficient items: Thermostat, HVAC, Other Energy Features
Community & HOA
Community
- Subdivision: Stewarts Forest 05
HOA
- Has HOA: Yes
- HOA fee: $535 annually
Location
- Region: Conroe
Financial & listing details
- Price per square foot: $128/sqft
- Tax assessed value: $342,579
- Annual tax amount: $8,418
- Date on market: 7/6/2026
- Listing terms: Cash,Conventional,FHA,VA Loan
- Exclusions: See Exclusions List Attached
- Ownership: Full Ownership
- Road surface type: Concrete, Curbs
Estimated market value
$331,200
$315,000 - $348,000
$2,326/mo
Price history
| Date | Event | Price |
|---|---|---|
| 7/9/2026 | Listed for sale | $335,000-4.3%$128/sqft |
Source:  HAR #31815043 Report a problem HAR #31815043 Report a problem | ||
| 7/8/2025 | Price change | $350,000-5.3%$133/sqft |
Source: HAR #55897336 Report a problem | ||
| 4/10/2025 | Price change | $369,500-1.5%$141/sqft |
Source: HAR #75829443 Report a problem | ||
| 3/28/2025 | Price change | $375,000-2.6%$143/sqft |
Source: HAR #75829443 Report a problem | ||
| 1/15/2025 | Listed for sale | $385,000+156.7%$147/sqft |
Source: HAR #75829443 Report a problem | ||
| 5/1/2019 | Listing removed | $1,795$1/sqft |
Source: eXp Realty LLC #97182618 Report a problem | ||
| 4/18/2019 | Price change | $1,795-5.3%$1/sqft |
Source: eXp Realty LLC #97182618 Report a problem | ||
| 4/6/2019 | Listed for rent | $1,895+5.3%$1/sqft |
Source: eXp Realty LLC #97182618 Report a problem | ||
| 1/11/2018 | Listing removed | $1,800$1/sqft |
Source: Register Real Estate Advisors #10133963 Report a problem | ||
| 12/21/2017 | Listed for rent | $1,800+6.2%$1/sqft |
Source: Villages Group-Creekside Park #10133963 Report a problem | ||
| 8/1/2016 | Sold | -- |
Source: Agent Provided Report a problem | ||
| 7/24/2016 | Listing removed | $1,695-5.6%$1/sqft |
Source: Villages Group-Creekside Park #21661806 Report a problem | ||
| 7/20/2015 | Sold | -- |
Source: Agent Provided Report a problem | ||
| 7/17/2015 | Listing removed | $1,795$1/sqft |
Source: Realty Executives/The Villages #24787470 Report a problem | ||
| 7/14/2015 | Listed for rent | $1,795$1/sqft |
Source: Realty Executives/The Villages #24787470 Report a problem | ||
| 7/24/2014 | Listing removed | $1,795$1/sqft |
Source: Realty Executives/The Villages #78018619 Report a problem | ||
| 7/14/2014 | Price change | $1,795-3%$1/sqft |
Source: Realty Executives/The Villages #78018619 Report a problem | ||
| 6/26/2014 | Listed for rent | $1,850$1/sqft |
Source: Realty Executives/The Villages #78018619 Report a problem | ||
| 12/12/2011 | Listing removed | $150,000$57/sqft |
Source: Steve Dancer #125-SF01-2037 Report a problem | ||
| 12/8/2011 | Listed for sale | $150,000$57/sqft |
Source: Steve Dancer #125-SF01-2037 Report a problem | ||
Public tax history
| Year | Property taxes | Tax assessment |
|---|---|---|
| 2025 | $6,533 -11.8% | $342,579 -11.6% |
| 2024 | $7,410 +11.9% | $387,320 +12.1% |
| 2023 | $6,624 | $345,660 +20.9% |
| 2022 | -- | $286,000 +19.7% |
| 2021 | $5,225 | $239,000 -1.3% |
| 2020 | -- | $242,130 -0.6% |
| 2019 | $5,557 -16.3% | $243,560 +7.8% |
| 2018 | $6,640 | $225,980 |
| 2017 | $6,640 +7.1% | $225,980 +7.1% |
| 2016 | $6,200 +0.6% | $211,000 +4.2% |
| 2015 | $6,164 | $202,420 -2.9% |
| 2014 | $6,164 | $208,430 +35.4% |
| 2013 | -- | $153,950 |
| 2012 | -- | $153,950 +14% |
| 2011 | -- | $135,010 -23.3% |
| 2010 | -- | $175,940 +15.2% |
| 2009 | -- | $152,790 +481.6% |
| 2008 | -- | $26,270 |
Find assessor info on the county website
Monthly payment
Est. payment
Payment breakdown
Explore the cost of this home by adjusting the details. Changes won't be saved.Climate risks
Neighborhood: Stewarts Forest
Nearby schools
Schools provided by the listing agent
- Elementary: Wilkinson Elementary School
- Middle: Stockton Junior High School
- High: Conroe High School
Source: HAR. This data may not be complete. We recommend contacting the local school district to confirm school assignments for this home.
Similar homes
- $357,9904 bd4 ba2.9k sqft1727 Pecan Woods Ln, Conroe, TX 77301New Construction
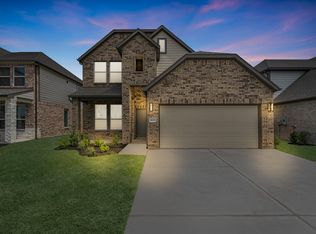 MLS ID #69917185, Jared Turner, Long Lake Ltd. HAR
 - $369,9004 bd4 ba2.8k sqft2495 Forest Cedar Ln, Conroe, TX 77301New Construction
 MLS ID #75392203, Jared Turner, Long Lake Ltd. HAR
 - $249,9004 bd3 ba2.3k sqft2717 Cadiz Bay Dr, Conroe, TX 77301For Sale
 MLS ID #62467397, William Valdez, Keller Williams Houston Central. HAR
 - $373,8504 bd4 ba2.7k sqft1747 Pecan Woods Ln, Conroe, TX 77301New Construction
 MLS ID #20185816, Jared Turner, Long Lake Ltd. HAR
