Skip main navigation
Sold for $385,000
  • $385,000

    2037 Bridgehampton Terrace, Vero Beach, FL 32966

    3beds
    1,587sqft
    Single Family Residence
    Built in 2021
    9,148 Square Feet Lot
    $367,100 Zestimate®
    $243/sqft
    $2,687 Estimated rent

    Home value

    $367,100

    $327,000 - $415,000

    $2,687/mo

    Zestimate® history
    Loading
    Loading...

    Owner options

    List your home for rent

    $2,687/mo

    Rent Zestimate®

    Find your next renter with Zillow Rental Manager. Plus, with online applications, you can quickly screen prospective tenants – for free.

    Learn more

    $2,687/mo

    Rent Zestimate®

    Refinance and save

    $2,621/mo

    Est. payment

    Refinancing to a lower rate could help reduce your monthly payments and save thousands over the life of the loan.

    See today's rates

    $2,621/mo

    Est. payment

    Explore your selling options

    Work with a Zillow partner agent

    Leverage their expertise and Zillow's premium Showcase listings to get your home seen by more buyers.

    Get started

    List with your own agent

    Get your home in front of millions of buyers by listing it on Zillow.

    Learn how to do it

    Sell it yourself

    Take full control of how buyers see your home on Zillow by listing For Sale by Owner (FSBO).

    List your home

    What's special

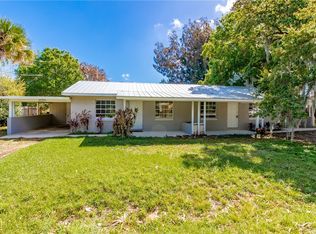
    SOLD!!!! NEWER 2021 3/2/2 CBS VERO BEACH HOME is located in Bridgehampton's enclave of newer concrete block houses and conveniently a short drive or Walk to shopping, dining, medical, banks, movie theatres++. Approx 30 homes in a cul-de-sac setting. Nearly 1600sf under AC, 2200+ gross sf. FEATURES: IMPACT WINDOWS & 8ft SLIDER, gutters, pavered driveway, walkway & cov'd lanai. Plank tile floors thru-out w/exception of carpeted BedrmSuite. OPEN CONCEPT! LOVELY KITCHEN: SS GE appl's, decorative wood cabs, pantry, quartz CT's, subway tile, and kitchen Island. SPLIT FL PLAN: Lrg bedrmsuite w/ensuite bathrm +2walk-in closets. 2025: Interior prof'y painted thru-out (except 2 guest bedrms). See pix for detailed feature sheet of Upgrades. EAT, PLAY SHOP, LIVE IN VERO BEACH! Must See Video!

    Zillow last checked:

    Listing updated:

    Listed by:

    Denise Panny 772-696-2632,

    Keller Williams Realty of VB

    Bought with:

    Denise Panny, 3232767

    Keller Williams Realty of VB

    Source: BeachesMLS,MLS#: R11074087MLS LogoOriginating MLS: BeachesMLS

    Facts & features

    Interior

    Bedrooms & bathrooms
    • Bedrooms: 3
    • Bathrooms: 2
    • Full bathrooms: 2
    • Main level bathrooms: 2
    • Main level bedrooms: 3
    Primary bedroom
    • Description: Approx meas. See Fl Plan
    • Level: Main
    • Area: 266
    • Dimensions: 19 X 14
    Primary bedroom
    • Description: Approx meas. See Fl Plan
    • Level: Main
    • Area: 266
    • Dimensions: 19 X 14
    Primary bedroom
    • Description: Approx meas. See Fl Plan
    • Level: Main
    • Area: 266
    • Dimensions: 19 X 14
    Bedroom 2
    • Description: Approx meas. See Fl Plan
    • Level: Main
    • Area: 154
    • Dimensions: 14 X 11
    Bedroom 2
    • Description: Approx meas. See Fl Plan
    • Level: Main
    • Area: 154
    • Dimensions: 14 X 11
    Bedroom 2
    • Description: Approx meas. See Fl Plan
    • Level: Main
    • Area: 154
    • Dimensions: 14 X 11
    Bedroom 3
    • Description: Approx meas. See Fl Plan
    • Level: Main
    • Area: 165
    • Dimensions: 15 X 11
    Bedroom 3
    • Description: Approx meas. See Fl Plan
    • Level: Main
    • Area: 165
    • Dimensions: 15 X 11
    Bedroom 3
    • Description: Approx meas. See Fl Plan
    • Level: Main
    • Area: 165
    • Dimensions: 15 X 11
    Dining room
    • Description: Approx meas. See Fl Plan
    • Level: Main
    • Area: 196
    • Dimensions: 14 X 14
    Dining room
    • Description: Approx meas. See Fl Plan
    • Level: Main
    • Area: 196
    • Dimensions: 14 X 14
    Dining room
    • Description: Approx meas. See Fl Plan
    • Level: Main
    • Area: 196
    • Dimensions: 14 X 14
    Kitchen
    • Description: Approx meas. See Fl Plan
    • Level: Main
    • Area: 126
    • Dimensions: 14 X 9
    Kitchen
    • Description: Approx meas. See Fl Plan
    • Level: Main
    • Area: 126
    • Dimensions: 14 X 9
    Kitchen
    • Description: Approx meas. See Fl Plan
    • Level: Main
    • Area: 126
    • Dimensions: 14 X 9
    Living room
    • Description: Approx meas. See Fl Plan
    • Level: Main
    • Area: 289
    • Dimensions: 17 X 17
    Living room
    • Description: Approx meas. See Fl Plan
    • Level: Main
    • Area: 289
    • Dimensions: 17 X 17
    Living room
    • Description: Approx meas. See Fl Plan
    • Level: Main
    • Area: 289
    • Dimensions: 17 X 17
    Other
    • Description: LAUNDRY RM Approx Meas
    • Level: Main
    • Area: 42
    • Dimensions: 7 X 6
    Other
    • Description: LAUNDRY RM Approx Meas
    • Level: Main
    • Area: 42
    • Dimensions: 7 X 6
    Other
    • Description: LAUNDRY RM Approx Meas
    • Level: Main
    • Area: 42
    • Dimensions: 7 X 6
    Heating
    • Central, Electric
    Cooling
    • Central Air, Electric
    Appliances
    • Included: Dishwasher, Electric Range, Electric Water Heater, Microwave, Refrigerator, Water Heater
    • Laundry: Washer Hookup, Inside
    Features
    • Breakfast Area, Dual Sinks, Kitchen Island, Living/Dining Room, Pantry, Split Bedrooms, Separate Shower, Walk-In Closet(s)
    • Flooring: Carpet
    • Windows: Blinds
    Interior area
    • Total structure area: 2,236
    • Total interior livable area: 1,587 sqft

    Property

    Parking
    • Total spaces: 2
    • Parking features: Attached, Garage
    • Attached garage spaces: 2
    Features
    • Levels: One
    • Stories: 1
    • Patio & porch: Patio
    • Exterior features: Outdoor Living Area
    • Has view: Yes
    • View description: Pond
    • Has water view: Yes
    • Water view: Pond
    • Waterfront features: Pond
    Lot
    • Size: 9,148 sqft
    • Dimensions: 70.0 ft x 131.0 ft
    • Features: < 1/4 Acre
    Details
    • Parcel number: 333904000390000000010
    • Zoning: RS-6

    Construction

    Type & style
    • Home type: SingleFamily
    • Property subtype: Single Family Residence
    Materials
    • Block, Concrete
    • Roof: Composition,Shingle
    Condition
    • Resale
    • New construction: No
    • Year built: 2021

    Utilities & green energy

    • Electric: 3 Phase
    • Sewer: Public Sewer
    • Water: Public
    • Utilities for property: Sewer Available, Water Available

    Community & neighborhood

    Security
    • Security features: Gated Community
    Community
    • Community features: Home Owners Association, Gated
    Location
    • Region: Vero Beach
    • Subdivision: BRIDGEHAMPTON

    HOA & financial

    HOA
    • Has HOA: Yes
    • HOA fee: $102 monthly
    • Amenities included: Sidewalks

    Other

    Other facts
    • Listing terms: Cash,Conventional,FHA,VA Loan

    Price history

    DateEventPrice
    4/4/2025Sold$385,000-3.5%$243/sqft
    Source: BeachesMLS #R11074087 Report a problem
    3/24/2025Pending sale$399,000$251/sqft
    Source: Space Coast AOR #1036034 Report a problem
    3/24/2025Contingent$399,000$251/sqft
    Source: Realtor Association of Indian River County #285032 Report a problem
    3/21/2025Price change$399,000-0.3%$251/sqft
    Source: Realtor Association of Indian River County #285032 Report a problem
    1/31/2025Listed for sale$400,000+0.3%$252/sqft
    Source: Realtor Association of Indian River County #285032 Report a problem
    10/22/2024Listing removed$399,000-6.1%$251/sqft
    Source: Realtor Association of Indian River County #281514 Report a problem
    9/20/2024Listed for sale$425,000+42.1%$268/sqft
    Source: Realtor Association of Indian River County #281514 Report a problem
    7/19/2021Sold$299,000$188/sqft
    Source: Public Record Report a problem
    2/19/2021Contingent$299,000$188/sqft
    Source: Realtor Association of Indian River County #236578 Report a problem
    1/11/2021Listed for sale$299,000$188/sqft
    Source: Realtor Association of Indian River County #236578 Report a problem

    Public tax history

    YearProperty taxesTax assessment
    2025$4,659 +26.8%$302,618 +5.2%
    2024$3,676 +4.7%$287,643 +3%
    2023$3,512 +2.7%$279,265 +3%
    2022$3,420 +776.6%$271,131 +963.3%
    2021$390 -1.4%$25,500
    2020$396 $25,500 +185.7%
    2019$396 $8,925

    Find assessor info on the county website

    Neighborhood: Vero Beach South

    Nearby schools

    GreatSchools rating
    Get a cash offer in 3 minutes
    Find out how much your home could sell for in as little as 3 minutes with a no-obligation cash offer.
    Estimated market value
    $367,100
    Get a cash offer in 3 minutes
    Find out how much your home could sell for in as little as 3 minutes with a no-obligation cash offer.
    Estimated market value
    $367,100