This beautiful 3 floor chalet features breathtaking views of Buck Mountain and Shenandoah National Park Skyline Drive from the comfort of your living room. No need to drive to enjoy the magnificent autumn leaves. This lovely home has an open kitchen and living room floor plan with expansive floor to ceiling windows all looking east to stunning Buck Mountain views. A main level propane fireplace gives added heating, creating a cozy atmosphere for cool fall and winter nights. The house also has two master suites allowing for flexibility in your living space: you can enjoy one floor living complete with washer/dryer or enjoy the traditional upstairs bedroom. A three-season sun room offers extra living in a very flexible space off the main living area. The lower level has its own separate entrance for added flexibility with two bedrooms and a full bath. The larger bedroom has its own second propane fireplace which can heat the entire house. For added convenience, there is a second laundry room on the lower level as well. The house has hardwood/laminate flooring throughout. Starlink equipment conveys with the home. Outdoors, enjoy the views from a large deck or open the three-season room to a fully screened porch. Property includes 3.5 fenced acres with a small stream and a natural spring. Bring your dogs, horses, or other small farm animals. This beautiful 3 floor chalet features breathtaking views of Buck Mountain and Shenandoah National Park Skyline Drive from the comfort of your living room. No need to drive to enjoy the magnificent autumn leaves. This lovely home has an open kitchen and living room floor plan with expansive floor to ceiling windows all looking east to stunning Buck Mountain views. A main level propane fireplace gives added heating, creating a cozy atmosphere for cool fall and winter nights. The house also has two master suites allowing for flexibility in your living space: you can enjoy one floor living complete with washer/dryer or enjoy the traditional upstairs bedroom. A three-season sun room offers extra living in a very flexible space off the main living area. The lower level has its own separate entrance for added flexibility with two bedrooms and a full bath. The larger bedroom has its own second propane fireplace which can heat the entire house. For added convenience, there is a second laundry room on the lower level as well. The lower level is set up perfectly for an in-law suite or a short term rental. The house has hardwood/laminate flooring throughout. Starlink equipment conveys with the home. Outdoors, enjoy the views from a large deck or open the three-season room to a fully screened porch. Property includes 3.5 fenced acres with a small stream and a natural spring. Bring your dogs, horses, or other small farm animals. The lot offers a flexible space for dog run/gardening or chickens next to the chicken coop. Just a short drive to Skyline Caverns, Shenandoah River Park and Shenandoah National Park entrance, the property has no HOA and is on a state maintained road with excellent snow/winter maintenance. Perennial and vegetable gardens abound. Drive up to the house surrounded by flowering shrubs and fragrant honeysuckle and feel yourself at home in the beautiful Virginia countryside. Perfect vacation home or short term rental with its proximity to the local attractions. County tax records do not yet reflect the 160-square foot sun room addition or 1423 square foot fully finished basement.
Sold for $685,000
Zillow last checked:
Listing updated:
Bought with:
Steve Gardner, 0225081744
EXP Realty, LLC
Source: Bright MLS,MLS#: VAWR2011740
Price history
| Date | Event | Price |
|---|---|---|
| 9/8/2025 | Sold | $685,000-1.4%$199/sqft |
Source:  Bright MLS #VAWR2011740 Report a problem Bright MLS #VAWR2011740 Report a problem | ||
| 8/20/2025 | Listed for sale | $695,000$202/sqft |
Source:  WMLS #BMTVAWR2011740 Report a problem WMLS #BMTVAWR2011740 Report a problem | ||
| 8/11/2025 | Contingent | $695,000$202/sqft |
Source: Bright MLS #VAWR2011740 Report a problem | ||
| 8/6/2025 | Listed for sale | $695,000+94.7%$202/sqft |
Source: Bright MLS #VAWR2011740 Report a problem | ||
| 5/17/2017 | Sold | $357,000$104/sqft |
Source: Public Record Report a problem | ||
| 1/19/2017 | Sold | $357,000-4.8%$104/sqft |
Source: Agent Provided Report a problem | ||
| 12/10/2016 | Pending sale | $375,000$109/sqft |
Source: Team Waller Real Estate #WR9812131 Report a problem | ||
| 10/28/2016 | Listing removed | $375,000$109/sqft |
Source: Team Waller Real Estate #WR9713843 Report a problem | ||
| 10/23/2016 | Price change | $375,000-3.6%$109/sqft |
Source: Team Waller Real Estate #WR9713843 Report a problem | ||
| 8/9/2016 | Price change | $389,000-2.1%$113/sqft |
Source: Team Waller Real Estate #WR9713843 Report a problem | ||
| 7/14/2016 | Listed for sale | $397,500+66.6%$116/sqft |
Source: Team Waller Real Estate #WR9713843 Report a problem | ||
| 10/5/2012 | Sold | $238,600$69/sqft |
Source: Public Record Report a problem | ||
Nearby homes
- $553,5003 bd2 ba1.7k sqft1998 Buck Mountain Rd, Bentonville, VA 22610Off Market
- $628,4004 bd3 ba2.6k sqft2111 Buck Mountain Rd, Bentonville, VA 22610Off Market

- $1,190,3005 bd4 ba5.7k sqft2113 Buck Mountain Rd, Bentonville, VA 22610Off Market
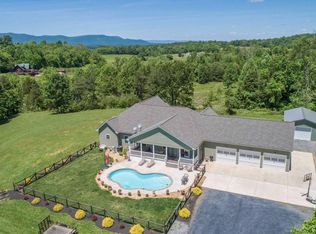
- $1,295,0004 bd4 ba4.8k sqft1996 Buck Mountain Rd, Bentonville, VA 22610For Sale

Get a cash offer in 3 minutes
Find out how much your home could sell for in as little as 3 minutes with a no-obligation cash offer.
Estimated market value
$676,900
