Welcome to 2037 Buckingham Forest Court – a peaceful retreat nestled on a quiet cul-de-sac with no HOA, offering the perfect blend of privacy and convenience. This beautifully maintained 3-bedroom, 2-bath ranch-style home sits on nearly 3 acres of partially wooded land, providing both expansive usable outdoor space and serene seclusion. With 1,812 square feet of thoughtfully designed living space, it combines comfort, charm, and functionality. Step through the front door into a warm and welcoming foyer featuring hardwood floors and a coat closet. To the right, you'll find a spacious open-concept living and dining area where gleaming hardwood floors, abundant natural light, and a cozy gas-burning fireplace create an inviting space for everyday living and entertaining. Just off the dining area, a bright sunroom and side deck offer a peaceful setting to unwind or entertain, surrounded by the natural beauty of the property. The kitchen is both practical and stylish, featuring rich wood cabinetry and plenty of storage. To the left of the foyer, the home’s private wing includes three bedrooms. The primary suite boasts a recently renovated en-suite bathroom, complete with a new easy-entry shower for enhanced comfort. Two additional bedrooms provide ample space for family, guests, or a home office. The full basement includes a 1.5-car garage, a dedicated laundry area, and a spacious workshop—plus an additional bonus room off the lower patio that’s perfect for hobbies, crafting, or extra storage. Ideally located, this home offers a private, country feel while still being just minutes from Powhatan’s shops and restaurants and only 15 minutes from highway access for easy commuting.
Sold for $434,000
$434,000
2037 Buckingham Forest Ct, Powhatan, VA 23139
3beds
1,812sqft
Single Family Residence
Built in 1995
2.84 Acres Lot
$446,600 Zestimate®
$240/sqft
$2,424 Estimated rent
Home value
$446,600
Estimated sales range
Not available
$2,424/mo
Zestimate® history
Owner options
List your home for rent
$2,424/mo
Rent Zestimate®
Find your next renter with Zillow Rental Manager. Plus, with online applications, you can quickly screen prospective tenants – for free.
$2,424/mo
Rent Zestimate®
Refinance and save
$2,578/mo
Est. payment
Refinancing to a lower rate could help reduce your monthly payments and save thousands over the life of the loan.
$2,578/mo
Est. payment
Explore your selling options
Work with a Zillow partner agent
Leverage their expertise and Zillow's premium Showcase listings to get your home seen by more buyers.
Get startedList with your own agent
Get your home in front of millions of buyers by listing it on Zillow.
Learn how to do itSell it yourself
Take full control of how buyers see your home on Zillow by listing For Sale by Owner (FSBO).
List your homeWhat's special
Zillow last checked:
Listing updated:
Listed by:
Catherine Pecci (804)346-4411,
Long & Foster REALTORS,
Darlene Brent 804-937-6843,
Long & Foster REALTORS
Bought with:
Steve Parks, 0225259849
Liz Moore & Associates
Source: CVRMLS,MLS#: 2513829 Originating MLS: Central Virginia Regional MLS
Originating MLS: Central Virginia Regional MLSFacts & features
Interior
Bedrooms & bathrooms
- Bedrooms: 3
- Bathrooms: 2
- Full bathrooms: 2
Primary bedroom
- Description: Carpet, Private Bath, Ceiling fan
- Level: First
- Dimensions: 18.0 x 12.0
Bedroom 2
- Description: Carpet, nice size closet (Set as office)
- Level: First
- Dimensions: 14.6 x 11.6
Bedroom 3
- Description: Carpet, Walk In Closet
- Level: First
- Dimensions: 14.6 x 11.0
Additional room
- Description: Storage or workshop, has heat
- Level: Basement
- Dimensions: 21.0 x 12.0
Dining room
- Description: Wood Floors, open
- Level: First
- Dimensions: 13.8 x 12.0
Florida room
- Description: Ceiling fan open to deck
- Level: First
- Dimensions: 18.0 x 12.0
Foyer
- Description: Wood Floors
- Level: First
- Dimensions: 8.0 x 5.0
Other
- Description: Tub & Shower
- Level: First
Kitchen
- Description: Appliances, pantry
- Level: First
- Dimensions: 12.0 x 11.0
Laundry
- Level: Basement
- Dimensions: 0 x 0
Living room
- Description: Wood Floors, Gas FP ,Ceiling Fan
- Level: First
- Dimensions: 21.0 x 14.0
Heating
- Electric, Heat Pump
Cooling
- Central Air
Appliances
- Included: Dryer, Dishwasher, Electric Cooking, Electric Water Heater, Microwave, Refrigerator, Range Hood, Stove, Washer
- Laundry: Washer Hookup, Dryer Hookup
Features
- Bedroom on Main Level, Fireplace, Bath in Primary Bedroom, Pantry, Skylights, Cable TV, Walk-In Closet(s), Workshop
- Flooring: Carpet, Wood
- Windows: Skylight(s)
- Basement: Heated
- Attic: None
- Number of fireplaces: 1
- Fireplace features: Gas
Interior area
- Total interior livable area: 1,812 sqft
- Finished area above ground: 1,812
- Finished area below ground: 0
Property
Parking
- Total spaces: 1
- Parking features: Attached, Basement, Carport, Driveway, Garage, Off Street, Garage Faces Rear, Garage Faces Side, Unpaved
- Attached garage spaces: 1
- Has carport: Yes
- Has uncovered spaces: Yes
Features
- Levels: One
- Stories: 1
- Patio & porch: Front Porch, Deck, Porch
- Exterior features: Deck, Lighting, Porch, Storage, Shed, Unpaved Driveway
- Pool features: None
- Fencing: None
Lot
- Size: 2.84 Acres
- Features: Dead End
Details
- Parcel number: 039E115
- Zoning description: R-2
Construction
Type & style
- Home type: SingleFamily
- Architectural style: Ranch
- Property subtype: Single Family Residence
Materials
- Brick, Frame, HardiPlank Type
- Foundation: Slab
- Roof: Composition,Shingle
Condition
- Resale
- New construction: No
- Year built: 1995
Utilities & green energy
- Sewer: Septic Tank
- Water: Well
Community & HOA
Community
- Subdivision: Buckingham Forest
Location
- Region: Powhatan
Financial & listing details
- Price per square foot: $240/sqft
- Tax assessed value: $416,100
- Annual tax amount: $2,658
- Date on market: 1/18/2026
- Ownership: Individuals
- Ownership type: Sole Proprietor
Price history
| Date | Event | Price |
|---|---|---|
| 7/11/2025 | Sold | $434,000+0.9%$240/sqft |
Source:  CVRMLS #2513829 Report a problem CVRMLS #2513829 Report a problem | ||
| 5/26/2025 | Pending sale | $429,950$237/sqft |
Source: CVRMLS #2513829 Report a problem | ||
| 5/23/2025 | Listed for sale | $429,950+207.2%$237/sqft |
Source: CVRMLS #2513829 Report a problem | ||
| 1/30/1995 | Sold | $139,950$77/sqft |
Source: Agent Provided Report a problem | ||
Public tax history
| Year | Property taxes | Tax assessment |
|---|---|---|
| 2023 | $2,499 +13.1% | $362,200 +26.2% |
| 2022 | $2,210 +0.2% | $287,000 +10.6% |
| 2021 | $2,206 | $259,500 |
| 2020 | $2,206 +12% | $259,500 +16.6% |
| 2019 | $1,970 -3.2% | $222,600 |
| 2018 | $2,035 | $222,600 -0.5% |
| 2017 | $2,035 | $223,800 |
| 2016 | $2,035 | $223,800 -1% |
| 2014 | $2,035 | $226,100 +4.2% |
| 2012 | -- | $217,000 -14.1% |
| 2011 | -- | $252,600 |
| 2010 | -- | $252,600 |
| 2009 | -- | $252,600 |
Find assessor info on the county website
Neighborhood: 23139
Nearby homes
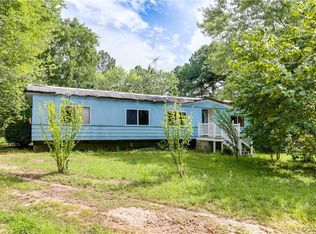
- $207,8003 bd1 ba1.2k sqft3651 Old Buckingham Rd, Powhatan, VA 23139Off Market
- $170,0003 bd2 ba1.3k sqft3659 Old Buckingham Rd, Powhatan, VA 23139Sold
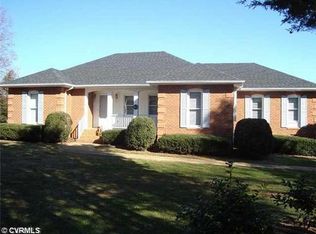
- $504,8003 bd2 ba2.2k sqft2031 Buckingham Forest Ct, Powhatan, VA 23139Off Market
- $492,8003 bd-- ba2k sqft2042 Buckingham Forest Ct, Powhatan, VA 23139Off Market
- $400,0004 bd2 ba1.9k sqft3663 Old Buckingham Rd, Powhatan, VA 23139Sold
- $456,2003 bd2 ba2.1k sqft2048 Buckingham Forest Ct, Powhatan, VA 23139Off Market
- $441,5003 bd2 ba1.9k sqft2036 Buckingham Forest Ct, Powhatan, VA 23139Off Market
- $483,7004 bd2 ba2.4k sqft2025 Buckingham Forest Ct, Powhatan, VA 23139Off Market
Nearby schools
GreatSchools rating
- 9/10Powhatan Elementary SchoolGrades: PK-5Distance: 2.3 mi
- 7/10Powhatan Jr. High SchoolGrades: 6-8Distance: 2.4 mi
- 5/10Powhatan High SchoolGrades: 9-12Distance: 5.4 mi
Schools provided by the listing agent
- Elementary: Powhatan
- Middle: Powhatan
- High: Powhatan
Source: CVRMLS. This data may not be complete. We recommend contacting the local school district to confirm school assignments for this home.
Get a cash offer in 3 minutes
Find out how much your home could sell for in as little as 3 minutes with a no-obligation cash offer.
Estimated market value
$446,600
Get a cash offer in 3 minutes
Find out how much your home could sell for in as little as 3 minutes with a no-obligation cash offer.
Estimated market value
$446,600
- Virginia
- Powhatan County
- Powhatan
- 23139
- 2037 Buckingham Forest Ct
Nearby cities
Nearby zip codes
Other Powhatan Topics
