Skip main navigation
Off market
  • $1,082,400

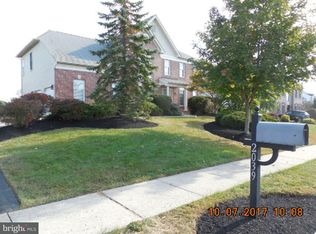
    2037 Carmel Dr, Jamison, PA 18929

    5beds
    5,288sqft
    SingleFamily
    Built in 1999
    0.34 Acres Lot
    $1,082,400 Zestimate®
    $205/sqft
    $6,433 Estimated rent

    Home value

    $1,082,400

    $1.02M - $1.16M

    $6,433/mo

    Zestimate® history
    Loading
    Loading...

    Owner options

    List your home for rent

    $6,433/mo

    Rent Zestimate®

    Find your next renter with Zillow Rental Manager. Plus, with online applications, you can quickly screen prospective tenants – for free.

    Learn more

    $6,433/mo

    Rent Zestimate®

    Refinance and save

    $6,877/mo

    Est. payment

    Refinancing to a lower rate could help reduce your monthly payments and save thousands over the life of the loan.

    See today's rates

    $6,877/mo

    Est. payment

    Explore your selling options

    Work with a Zillow partner agent

    Leverage their expertise and Zillow's premium Showcase listings to get your home seen by more buyers.

    Get started

    List with your own agent

    Get your home in front of millions of buyers by listing it on Zillow.

    Learn how to do it

    Sell it yourself

    Take full control of how buyers see your home on Zillow by listing For Sale by Owner (FSBO).

    List your home

    What's special

    Warwick woods offers this expanded traditional home backing to woods and open space, some features include: 1st floor main bedroom with full bath and den area, au pair or in law 800 sq foot addition added to original floorplan(perfect for extended family or 2 master bedrooms, 1 upstairs and 1 downstairs) Hard surface flooring to eliminate wear & tear, 9' ceilings, large eat in kitchen with island & sink, overlooking family room with wood burning brick fireplace for those cozy winter nights. Center Hall with large dramatic 2 story entrance foyer with double entry doors, large formal living and dining rooms. office off kitchen. Main bedroom upstairs features separate sitting room/office, nursery, en-suite bath with shower and soaking tub, 3 bedrooms and hall bath with whirlpool tub. (upstairs laundry occupies 1 bedroom for convenience).The basement is finished with a full bathroom and features separate rooms for a multitude of opportunities, hobby, craft room, game room ,office , home schooling etc . very flex ready space. prefect home for extended family, parents, grandparents, in laws, handicapped. finally out back is a summer oasis with inground pool & spa, deck and still plenty of lawn for summer activities and entertaining. low taxes and Central Bucks schools. Natural gas, public water and public sewer. lots of space in this home.

    This property is off market, which means it's not currently listed for sale or rent on Zillow. This may be different from what's available on other websites or public sources.

    Facts & features

    Interior

    Bedrooms & bathrooms
    • Bedrooms: 5
    • Bathrooms: 5
    • Full bathrooms: 4
    • 1/2 bathrooms: 1
    Heating
    • Forced air
    Cooling
    • Central
    Appliances
    • Included: Dishwasher, Microwave
    Features
    • Ceiling Fan(s), Kitchen Island, Window Treatments, Pantry, Walk-In Closet(s), Eat-in Kitchen, Soaking Tub, Crown Molding, Skylight(s), Wood Floors, Wainscotting, Entry Level Bedroom, Formal/Separate Dining Room, Kitchen - Table Space, Floor Plan - Traditional, Family Room Off Kitchen, Chair Railings, Curved Staircase, Stall Shower
    • Flooring: Tile, Carpet, Hardwood
    • Has fireplace: Yes
    • Fireplace features: wood stove
    Interior area
    • Total interior livable area: 5,288 sqft
    • Finished area below ground: 1100

    Property

    Parking
    • Total spaces: 6
    • Parking features: Garage - Attached
    Accessibility
    • Accessibility features: Level Entry - Main, 36"+ wide Halls, Entry Slope <1'
    Features
    • Exterior features: Brick
    • Pool features: Private
    Lot
    • Size: 0.34 Acres
    Details
    • Parcel number: 51020103
    • Special conditions: Standard

    Construction

    Type & style
    • Home type: SingleFamily
    • Architectural style: Traditional, Colonial
    Materials
    • Frame
    • Roof: Other
    Condition
    • Year built: 1999

    Utilities & green energy

    • Utilities for property: Cable

    Community & HOA

    Location
    • Region: Jamison
    • Municipality: WARWICK TWP

    Financial & listing details

    • Price per square foot: $205/sqft
    • Tax assessed value: $681,203
    • Annual tax amount: $10,235

    Price history

    DateEventPrice
    4/5/2021Sold$795,000-0.6%$150/sqft
    Source: Public Record Report a problem
    3/16/2021Pending sale$799,900$151/sqft
    Source: Long & Foster Broker Feed #PABU518084 Report a problem
    2/19/2021Contingent$799,900$151/sqft
    Source: Long & Foster Broker Feed #PABU518084 Report a problem
    2/19/2021Pending sale$799,900$151/sqft
    Source: Long & Foster Real Estate, Inc. #PABU518084 Report a problem
    2/17/2021Price change$799,900-2.2%$151/sqft
    Source: Long & Foster Real Estate, Inc. #PABU518084 Report a problem
    1/1/2021Price change$818,000-4.9%$155/sqft
    Source: Bright MLS #PABU518084 Report a problem
    11/18/2020Price change$859,900-2.3%$163/sqft
    Source: RE/MAX Access #PABU510358 Report a problem
    10/28/2020Listed for sale$879,900+61.2%$166/sqft
    Source: RE/MAX Access #PABU510358 Report a problem
    9/12/2012Sold$545,900$103/sqft
    Source: Public Record Report a problem
    6/20/2012Price change$545,900-0.7%$103/sqft
    Source: Philadelphia Regional Realty, LLC #6039054 Report a problem
    5/23/2012Price change$549,900-0.9%$104/sqft
    Source: Philadelphia Regional Realty, LLC #6039054 Report a problem
    5/14/2012Price change$554,900-0.9%$105/sqft
    Source: Philadelphia Regional Realty, LLC #6039054 Report a problem
    5/5/2012Price change$559,900+0.2%$106/sqft
    Source: Philadelphia Regional Realty, LLC #6039054 Report a problem
    5/1/2012Price change$559,000-1%$106/sqft
    Source: Philadelphia Regional Realty, LLC #6039054 Report a problem
    4/16/2012Listed for sale$564,9000%$107/sqft
    Source: Philadelphia Regional Realty, LLC #6039054 Report a problem
    1/2/2012Listing removed$565,000$107/sqft
    Source: RE/MAX CENTRE REALTORS #5892513 Report a problem
    11/22/2011Price change$565,000-1.7%$107/sqft
    Source: RE/MAX CENTRE REALTORS #5892513 Report a problem
    10/8/2011Price change$574,900-4%$109/sqft
    Source: RE/MAX CENTRE REALTORS #5892513 Report a problem
    7/1/2011Price change$599,000-4.8%$113/sqft
    Source: RE/MAX CENTRE REALTORS #5892513 Report a problem
    6/12/2011Price change$629,000-3.1%$119/sqft
    Source: RE/MAX Centre Realtors #5892513 Report a problem
    5/26/2011Listed for sale$649,000+81.6%$123/sqft
    Source: RE/MAX CENTRE REALTORS #5892513 Report a problem
    5/24/1999Sold$357,312$68/sqft
    Source: Public Record Report a problem

    Public tax history

    YearProperty taxesTax assessment
    2025$10,235 $56,540
    2024$10,235 +7.4%$56,540
    2023$9,529 +1.1%$56,540
    2022$9,423 +1.1%$56,540
    2021$9,318 $56,540
    2020$9,318 +0.6%$56,540
    2018$9,261 +0.8%$56,540
    2017$9,191 $56,540
    2016$9,191 $56,540
    2015-- $56,540
    2014-- $56,540
    2013-- $56,540
    2012-- $56,540
    2011-- $56,540 +5.6%
    2010-- $53,520 -24.1%
    2009-- $70,520
    2008-- $70,520
    2007-- $70,520
    2006-- $70,520
    2005-- $70,520 +300%
    2004-- $17,630
    2003-- $17,630
    2002-- $17,630
    2000-- $17,630
    Find assessor info on the county website

    Neighborhood: 18929

    Nearby schools

    GreatSchools rating
    Schools provided by the listing agent
    • Elementary: JAMISON
    • High: CENTRAL BUCKS HS - SOUTH
    • District: CENTRAL BUCKS

    Source: The MLS. This data may not be complete. We recommend contacting the local school district to confirm school assignments for this home.

    Get a cash offer in 3 minutes
    Find out how much your home could sell for in as little as 3 minutes with a no-obligation cash offer.
    Estimated market value
    $1,082,400
    Get a cash offer in 3 minutes
    Find out how much your home could sell for in as little as 3 minutes with a no-obligation cash offer.
    Estimated market value
    $1,082,400