Nestled on a coveted corner lot in the prestigious Oakmont Hills community, this luxurious custom home sits on a generous half-acre and offers the perfect blend of elegance, comfort, and functionality. Zoned to Keller ISD, this 5-bedroom, 5.5-bathroom estate features two bedrooms on the main level, including a serene primary suite and private guest-mother-in-law quarters, with all bedrooms offering en suite baths for ultimate privacy. Designed for both everyday living and grand entertaining, the home boasts three expansive living areas—including a formal living room, cozy family room, and upstairs game room—as well as two dining areas and a study.
Recent upgrades enhance the home's value and energy efficiency, including three HVAC units (2018), insulation (2022), a new roof (2018), and two tankless water heaters (2022). The stunning chef’s kitchen underwent a complete renovation in 2022, complemented by a full remodel of the downstairs guest suite bath (2021) and updated upstairs bathroom flooring (2021). Interior paint was refreshed throughout in 2020. New Jandy watercolors LED lights for the pool (2025)
Outside, enjoy your own private oasis with a resort-style saltwater pool and custom outdoor kitchen, added in 2020. The stucco exterior, plantation shutters, and refined architectural details further elevate the home's curb appeal. Additional highlights include 800 square feet of attic storage above the garage and a community rich with amenities—stocked ponds, scenic walking trails, and timeless charm. Luxury, lifestyle, and location come together in this exceptional property.
Sold
Price Unknown
2037 Coventry Ct, Keller, TX 76262
5beds
5,536sqft
Single Family Residence
Built in 2001
0.51 Acres Lot
$1,598,500 Zestimate®
$--/sqft
$-- Estimated rent
Home value
$1,598,500
$1.47M - $1.73M
Not available
Zestimate® history
Owner options
List your home for rent
Find your next renter with Zillow Rental Manager. Plus, with online applications, you can quickly screen prospective tenants – for free.
Refinance and save
$1,800/mo
Est. payment
Refinancing to a lower rate could help reduce your monthly payments and save thousands over the life of the loan.
$1,800/mo
Est. payment
Explore your selling options
Work with a Zillow partner agent
Leverage their expertise and Zillow's premium Showcase listings to get your home seen by more buyers.
Get startedList with your own agent
Get your home in front of millions of buyers by listing it on Zillow.
Learn how to do itSell it yourself
Take full control of how buyers see your home on Zillow by listing For Sale by Owner (FSBO).
List your homeWhat's special
Custom outdoor kitchenCozy family roomPrivate guest-mother-in-law quartersCorner lotStucco exteriorUpstairs game roomResort-style saltwater pool
Zillow last checked:
Listing updated:
Listed by:
Caroline Harris 0657750 806-584-2978,
Compass RE Texas, LLC 682-226-6938,
Ellen Dunn 0685443 806-681-1781,
Compass RE Texas, LLC
Bought with:
Chad Collins
JPAR North Central Metro 1
Source: NTREIS,MLS#: 20895586
Facts & features
Interior
Bedrooms & bathrooms
- Bedrooms: 5
- Bathrooms: 6
- Full bathrooms: 5
- 1/2 bathrooms: 1
Primary bedroom
- Features: En Suite Bathroom, Fireplace, Sitting Area in Primary
- Level: First
- Dimensions: 26 x 20
Primary bedroom
- Level: First
- Dimensions: 14 x 20
Bedroom
- Features: En Suite Bathroom, Walk-In Closet(s)
- Level: Second
- Dimensions: 21 x 15
Bedroom
- Features: En Suite Bathroom, Walk-In Closet(s)
- Level: Second
- Dimensions: 12 x 14
Bedroom
- Features: En Suite Bathroom, Walk-In Closet(s)
- Level: Second
- Dimensions: 12 x 14
Primary bathroom
- Features: Built-in Features, Dual Sinks, Double Vanity, En Suite Bathroom, Sink, Separate Shower
- Level: First
- Dimensions: 19 x 18
Breakfast room nook
- Level: First
- Dimensions: 9 x 19
Dining room
- Level: First
- Dimensions: 14 x 13
Family room
- Features: Fireplace
- Level: First
- Dimensions: 23 x 24
Other
- Features: Built-in Features, En Suite Bathroom
- Level: First
- Dimensions: 7 x 7
Other
- Features: Built-in Features, En Suite Bathroom
- Level: Second
- Dimensions: 4 x 9
Other
- Features: Built-in Features, En Suite Bathroom
- Level: Second
- Dimensions: 6 x 9
Other
- Features: Built-in Features, En Suite Bathroom
- Level: Second
- Dimensions: 4 x 7
Half bath
- Level: First
- Dimensions: 4 x 8
Kitchen
- Features: Breakfast Bar, Butler's Pantry, Eat-in Kitchen, Granite Counters, Kitchen Island, Pantry, Walk-In Pantry
- Level: First
- Dimensions: 17 x 14
Living room
- Features: Fireplace
- Level: First
- Dimensions: 22 x 21
Living room
- Level: Second
- Dimensions: 18 x 23
Office
- Level: First
- Dimensions: 12 x 15
Utility room
- Features: Built-in Features, Utility Sink
- Level: First
- Dimensions: 17 x 8
Appliances
- Included: Some Gas Appliances, Built-In Gas Range, Built-In Refrigerator, Double Oven, Gas Cooktop, Disposal, Microwave, Plumbed For Gas, Refrigerator
- Laundry: Washer Hookup, Laundry in Utility Room
Features
- Built-in Features, Decorative/Designer Lighting Fixtures, Eat-in Kitchen, High Speed Internet, Kitchen Island, Open Floorplan, Pantry, Cable TV, Walk-In Closet(s)
- Has basement: No
- Number of fireplaces: 2
- Fireplace features: Living Room
Interior area
- Total interior livable area: 5,536 sqft
Property
Parking
- Total spaces: 4
- Parking features: Driveway, Garage, Garage Door Opener, Inside Entrance, Kitchen Level, Lighted
- Attached garage spaces: 4
- Has uncovered spaces: Yes
Features
- Levels: Two
- Stories: 2
- Has private pool: Yes
- Pool features: In Ground, Outdoor Pool, Pool, Private, Pool Sweep, Pool/Spa Combo, Salt Water, Waterfall, Water Feature
Lot
- Size: 0.51 Acres
Details
- Parcel number: 07694830
Construction
Type & style
- Home type: SingleFamily
- Architectural style: Mediterranean,Traditional,Detached
- Property subtype: Single Family Residence
Materials
- Stucco
Condition
- Year built: 2001
Utilities & green energy
- Sewer: Public Sewer
- Water: Public
- Utilities for property: Electricity Available, Electricity Connected, Natural Gas Available, Sewer Available, Underground Utilities, Water Available, Cable Available
Community & HOA
Community
- Features: Curbs, Sidewalks
- Security: Smoke Detector(s)
- Subdivision: Oakmont Hills Add
HOA
- Has HOA: Yes
- Services included: All Facilities, Association Management
- HOA fee: $1,800 annually
- HOA name: Oakmont Hills HOA
- HOA phone: 503-830-4102
Location
- Region: Keller
Financial & listing details
- Tax assessed value: $1,469,820
- Annual tax amount: $23,653
- Date on market: 4/11/2025
- Cumulative days on market: 86 days
- Listing terms: Cash,Conventional,VA Loan
- Electric utility on property: Yes
Price history
| Date | Event | Price |
|---|---|---|
| 8/7/2025 | Sold | -- |
Source: NTREIS #20895586 Report a problem | ||
| 7/11/2025 | Pending sale | $1,695,000$306/sqft |
Source: NTREIS #20895586 Report a problem | ||
| 7/7/2025 | Contingent | $1,695,000$306/sqft |
Source: NTREIS #20895586 Report a problem | ||
| 6/17/2025 | Price change | $1,695,000-2.3%$306/sqft |
Source: NTREIS #20895586 Report a problem | ||
| 4/12/2025 | Listed for sale | $1,735,000+131.6%$313/sqft |
Source: NTREIS #20895586 Report a problem | ||
| 4/28/2015 | Listing removed | $749,000$135/sqft |
Source: Keller Williams - Dallas DFW #12191130 Report a problem | ||
| 4/2/2015 | Pending sale | $749,000$135/sqft |
Source: Keller Williams - Dallas DFW #12191130 Report a problem | ||
| 4/2/2015 | Listed for sale | $749,000$135/sqft |
Source: Keller Williams - Dallas DFW #12191130 Report a problem | ||
| 3/31/2015 | Sold | -- |
Source: Agent Provided Report a problem | ||
| 8/2/2014 | Price change | $749,000-6.1%$135/sqft |
Source: DRO Management II, LLC #12191130 Report a problem | ||
| 1/25/2014 | Price change | $798,000-2.1%$144/sqft |
Source: DRO Management II, LLC #12017741 Report a problem | ||
| 10/2/2013 | Price change | $814,900-4.1%$147/sqft |
Source: DRO Management II, LLC #12017741 Report a problem | ||
| 8/30/2013 | Listed for sale | $850,000$154/sqft |
Source: DRO Management II, LLC #12017741 Report a problem | ||
| 4/15/2010 | Sold | -- |
Source: Public Record Report a problem | ||
Public tax history
| Year | Property taxes | Tax assessment |
|---|---|---|
| 2025 | $22,376 +7.2% | $1,469,820 |
| 2024 | $20,871 +5.9% | $1,469,820 +27% |
| 2023 | $19,717 -14.2% | $1,156,938 -1.4% |
| 2022 | $22,983 +4% | $1,173,787 +14% |
| 2021 | $22,105 +10.9% | $1,029,525 +17.9% |
| 2020 | $19,930 -1.5% | $872,950 -0.4% |
| 2019 | $20,227 +0.5% | $876,146 +6.2% |
| 2018 | $20,121 -1.5% | $825,000 |
| 2017 | $20,425 -5.7% | $825,000 -4.2% |
| 2016 | $21,662 -1.3% | $861,217 +20.6% |
| 2015 | $21,944 0% | $714,000 -14.8% |
| 2014 | $21,944 | $838,000 |
| 2013 | -- | $838,000 |
| 2012 | -- | $838,000 |
| 2011 | -- | $838,000 -17.8% |
| 2010 | -- | $1,019,900 |
| 2009 | -- | $1,019,900 |
| 2008 | -- | $1,019,900 |
| 2007 | -- | $1,019,900 |
| 2006 | -- | $1,019,900 |
| 2005 | -- | $1,019,900 |
| 2004 | -- | $1,019,900 +48.4% |
| 2003 | -- | $687,200 +16.1% |
| 2002 | -- | $591,900 +711.9% |
| 2001 | -- | $72,900 |
Find assessor info on the county website
Neighborhood: Oakmont Hills
Nearby homes
- $1,323,4004 bd4 ba4.9k sqft2041 Coventry Ct, Keller, TX 76262Off Market
- $1,449,1004 bd5 ba5k sqft1821 Barrington Dr, Keller, TX 76262Off Market

- $1,902,5004 bd4 ba5k sqft1821 Barrington Dr, Roanoke, TX 76262Off Market
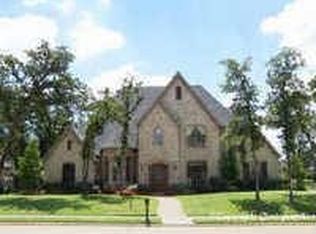
- $1,588,0005 bd5 ba5k sqft1825 Barrington Dr, Keller, TX 76262Off Market
- $1,635,6005 bd6 ba5.5k sqft1804 Barrington Dr, Keller, TX 76262Off Market
- $1,529,8005 bd5 ba5.2k sqft1800 Barrington Dr, Keller, TX 76262Off Market
- $1-- bd-- ba-- sqft2052 Coventry Ct, Keller, TX 76262Off Market
- $1,331,0005 bd4 ba4.6k sqft2045 Coventry Ct, Keller, TX 76262Off Market
Nearby schools
GreatSchools rating
- 8/10Florence Elementary SchoolGrades: PK-4Distance: 1.7 mi
- 8/10Keller Middle SchoolGrades: 7-8Distance: 3.6 mi
- 8/10Keller High SchoolGrades: 9-12Distance: 2.7 mi
Schools provided by the listing agent
- Elementary: Florence
- Middle: Keller
- High: Keller
- District: Keller ISD
Source: NTREIS. This data may not be complete. We recommend contacting the local school district to confirm school assignments for this home.
Get a cash offer in 3 minutes
Find out how much your home could sell for in as little as 3 minutes with a no-obligation cash offer.
Estimated market value
$1,598,500
Get a cash offer in 3 minutes
Find out how much your home could sell for in as little as 3 minutes with a no-obligation cash offer.
Estimated market value
$1,598,500
- Texas
- Tarrant County
- Keller
- 76262
- Oakmont Hills
- 2037 Coventry Ct
