Situated in the amenity-rich Hallsley neighborhood, 2037 Drumone Ct exudes curb appeal with its charming front porch and stone accents. Upon entering, you’ll appreciate the warmth and charm of the thoughtfully designed open-concept layout with 10' ceilings throughout the main floor. To your left, a formal sitting room provides an inviting space for quiet conversations or receiving guests. To your right, an elegant dining room sets the stage for memorable meals. Continue through to the heart of the home where you’ll find an inviting living room with beautiful wood floors and a striking stone fireplace, creating a cozy yet stylish atmosphere. The living room seamlessly connects to the chef's kitchen, making it ideal for both entertaining and everyday living. The kitchen boasts rich wood cabinetry, granite countertops, and a spacious center island that serves as a natural gathering point. A butler's pantry adds attractive storage, making entertaining a breeze. Flow effortlessly into the bright morning room, perfect for casual meals. You can also extend your living space outdoors to the amazing screened-in porch. Additionally, there is a corner office for privacy, and a drop zone that leads to a spacious 3-car garage. Upstairs, the primary bedroom offers two walk-in closets and an ensuite bathroom featuring a double vanity, soaking tub, and a large glass-enclosed shower. You’ll also find three additional bedrooms, providing comfort and privacy for family or guests, along with two full bathrooms for added convenience. Adding incredible potential is a 1,659 sq. ft. unfinished basement including an already roughed-in bathroom, which offers endless possibilities for customization. The exterior features continue to impress. The perfectly manicured fenced-in yard is an outdoor oasis, complete with a charming stone fire pit and built-in seating, ideal for cozy evenings under the stars. The rear yard leads to play areas and walking trails. Don't miss your opportunity to own this one-of-a-kind home! Schedule a showing today!
Sold for $1,060,160
$1,060,160
2037 Drumone Ct, Midlothian, VA 23112
5beds
3,636sqft
Single Family Residence
Built in 2016
0.55 Acres Lot
$1,118,200 Zestimate®
$292/sqft
$3,937 Estimated rent
Home value
$1,118,200
$1.05M - $1.20M
$3,937/mo
Zestimate® history
Owner options
List your home for rent
$3,937/mo
Rent Zestimate®
Find your next renter with Zillow Rental Manager. Plus, with online applications, you can quickly screen prospective tenants – for free.
$3,937/mo
Rent Zestimate®
Refinance and save
$6,716/mo
Est. payment
Refinancing to a lower rate could help reduce your monthly payments and save thousands over the life of the loan.
$6,716/mo
Est. payment
Explore your selling options
Work with a Zillow partner agent
Leverage their expertise and Zillow's premium Showcase listings to get your home seen by more buyers.
Get startedList with your own agent
Get your home in front of millions of buyers by listing it on Zillow.
Learn how to do itSell it yourself
Take full control of how buyers see your home on Zillow by listing For Sale by Owner (FSBO).
List your homeWhat's special
Zillow last checked:
Listing updated:
Listed by:
Brad Ruckart Membership@TheRealBrokerage.com,
Real Broker LLC
Bought with:
Kate McGinty, 0225230724
Open Gate Realty Group
Kelly Dunn, 0225236031
Open Gate Realty Group
Source: CVRMLS,MLS#: 2506580 Originating MLS: Central Virginia Regional MLS
Originating MLS: Central Virginia Regional MLSFacts & features
Interior
Bedrooms & bathrooms
- Bedrooms: 5
- Bathrooms: 4
- Full bathrooms: 3
- 1/2 bathrooms: 1
Rooms
- Room types: Center Hall
Primary bedroom
- Level: Second
- Dimensions: 16.2 x 14.8
Bedroom 2
- Level: Second
- Dimensions: 13.1 x 11.5
Bedroom 3
- Level: Second
- Dimensions: 0.0 x 11.5
Bedroom 4
- Level: Second
- Dimensions: 0 x 0
Additional room
- Level: First
- Dimensions: 14.3 x 11.0
Dining room
- Level: First
- Dimensions: 14.3 x 11.0
Family room
- Level: First
- Dimensions: 20.11 x 17.4
Other
- Description: Tub & Shower
- Level: Second
Half bath
- Level: First
Kitchen
- Level: First
- Dimensions: 17.4 x 11.1
Laundry
- Level: First
- Dimensions: 0 x 0
Office
- Level: First
- Dimensions: 15.1 x 11.0
Recreation
- Level: Second
- Dimensions: 0 x 0
Sitting room
- Level: First
- Dimensions: 11.10 x 10.0
Heating
- Electric, Heat Pump, Propane, Wall Furnace, Zoned
Cooling
- Central Air, Zoned
Appliances
- Included: Built-In Oven, Cooktop, Dryer, Dishwasher, Exhaust Fan, Gas Cooking, Disposal, Microwave, Oven, Range, Refrigerator, Range Hood, Stove, Tankless Water Heater, Washer
Features
- Butler's Pantry, Breakfast Area, Bathroom Rough-In, Tray Ceiling(s), Ceiling Fan(s), Cathedral Ceiling(s), Dining Area, Separate/Formal Dining Room, Double Vanity, Eat-in Kitchen, French Door(s)/Atrium Door(s), Fireplace, Granite Counters, High Ceilings, High Speed Internet, Kitchen Island, Bath in Primary Bedroom, Multiple Primary Suites, Pantry, Recessed Lighting, Cable TV
- Flooring: Carpet, Ceramic Tile, Vinyl, Wood
- Doors: French Doors
- Windows: Screens
- Basement: Full,Walk-Out Access
- Attic: Access Only
- Number of fireplaces: 1
- Fireplace features: Gas, Insert
Interior area
- Total interior livable area: 3,636 sqft
- Finished area above ground: 3,636
- Finished area below ground: 0
Property
Parking
- Total spaces: 3
- Parking features: Attached, Driveway, Garage, Paved
- Attached garage spaces: 3
- Has uncovered spaces: Yes
Features
- Levels: Two
- Stories: 2
- Patio & porch: Deck, Front Porch, Screened
- Exterior features: Sprinkler/Irrigation, Paved Driveway
- Pool features: In Ground, Pool, Community
- Fencing: Back Yard,Fenced
Lot
- Size: 0.55 Acres
- Features: Wetlands
Details
- Additional structures: Pool House
- Parcel number: 711697002800000
- Zoning description: R15
Construction
Type & style
- Home type: SingleFamily
- Architectural style: Craftsman
- Property subtype: Single Family Residence
Materials
- Block, Drywall, HardiPlank Type, Concrete, Stone
- Roof: Metal,Shingle
Condition
- Resale
- New construction: No
- Year built: 2016
Utilities & green energy
- Sewer: Public Sewer
- Water: Public
Community & HOA
Community
- Features: Common Grounds/Area, Clubhouse, Community Pool, Home Owners Association, Lake, Playground, Pond, Pool, Tennis Court(s), Trails/Paths, Park
- Security: Smoke Detector(s)
- Subdivision: Hallsley
HOA
- Has HOA: Yes
- Amenities included: Landscaping, Management
- Services included: Clubhouse, Common Areas, Pool(s), Recreation Facilities, Road Maintenance, Snow Removal, Trash
- HOA fee: $375 quarterly
Location
- Region: Midlothian
Financial & listing details
- Price per square foot: $292/sqft
- Tax assessed value: $912,200
- Annual tax amount: $8,209
- Date on market: 1/23/2026
- Ownership: Individuals
- Ownership type: Sole Proprietor
Price history
| Date | Event | Price |
|---|---|---|
| 5/15/2025 | Sold | $1,060,160+6%$292/sqft |
Source:  CVRMLS #2506580 Report a problem CVRMLS #2506580 Report a problem | ||
| 4/14/2025 | Pending sale | $999,900$275/sqft |
Source: CVRMLS #2506580 Report a problem | ||
| 4/8/2025 | Listed for sale | $999,900+71.4%$275/sqft |
Source: CVRMLS #2506580 Report a problem | ||
| 9/1/2016 | Listing removed | $583,420-10.9%$160/sqft |
Source: ERA Woody Hogg & Assoc. #1521152 Report a problem | ||
| 8/30/2016 | Sold | $655,077+523.9%$180/sqft |
Source: Public Record Report a problem | ||
| 3/15/2016 | Sold | $105,000-82%$29/sqft |
Source: Public Record Report a problem | ||
| 8/6/2015 | Listed for sale | $583,420$160/sqft |
Source: ERA Woody Hogg & Assoc #1521152 Report a problem | ||
Public tax history
| Year | Property taxes | Tax assessment |
|---|---|---|
| 2025 | $8,364 +1.9% | $939,800 +3% |
| 2024 | $8,210 +12.7% | $912,200 +14% |
| 2023 | $7,282 +0.7% | $800,200 +1.8% |
| 2022 | $7,228 +9.7% | $785,700 +13.3% |
| 2021 | $6,590 +0.7% | $693,700 +0.7% |
| 2020 | $6,543 +5.7% | $688,700 +5.7% |
| 2019 | $6,191 +1.9% | $651,700 +2.4% |
| 2018 | $6,074 +450.2% | $636,700 +3.1% |
| 2017 | $1,104 | $617,600 +437% |
| 2016 | $1,104 +4.5% | $115,000 +4.5% |
| 2015 | $1,056 -1.8% | $110,000 -1.8% |
| 2014 | $1,075 | $112,000 |
Find assessor info on the county website
Neighborhood: 23112
Nearby homes
- $1,200,7006 bd6 ba5.3k sqft2031 Drumone Ct, Midlothian, VA 23112Off Market
- $1,510,0006 bd6 ba6.3k sqft16300 Drumone Rd, Midlothian, VA 23112Off Market
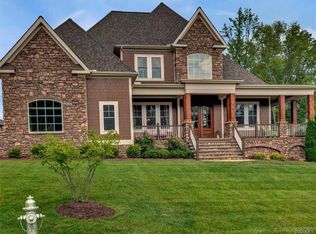
- $810,6004 bd3 ba2.8k sqft2043 Drumone Ct, Midlothian, VA 23112Off Market
- $1,009,1005 bd4 ba3k sqft2025 Drumone Ct, Midlothian, VA 23112Off Market
- $850,7005 bd4 ba3.8k sqft2036 Drumone Ct, Midlothian, VA 23112Off Market
- $949,9005 bd4 ba3.5k sqft2042 Drumone Ct, Midlothian, VA 23112Off Market
- $775,8004 bd4 ba2.8k sqft2030 Drumone Ct, Midlothian, VA 23112Off Market
- $939,7005 bd4 ba3.8k sqft2019 Drumone Ct, Midlothian, VA 23112Off Market
Nearby schools
GreatSchools rating
- 8/10Old Hundred ElementaryGrades: PK-5Distance: 1.1 mi
- 9/10Midlothian Middle SchoolGrades: 6-8Distance: 4 mi
- 8/10Midlothian High SchoolGrades: 9-12Distance: 3.3 mi
Schools provided by the listing agent
- Elementary: Old Hundred
- Middle: Midlothian
- High: Midlothian
Source: CVRMLS. This data may not be complete. We recommend contacting the local school district to confirm school assignments for this home.
Get a cash offer in 3 minutes
Find out how much your home could sell for in as little as 3 minutes with a no-obligation cash offer.
Estimated market value
$1,118,200
Get a cash offer in 3 minutes
Find out how much your home could sell for in as little as 3 minutes with a no-obligation cash offer.
Estimated market value
$1,118,200
- Virginia
- Chesterfield County
- Midlothian
- 23112
- 2037 Drumone Ct
Nearby cities
Nearby zip codes
Other Midlothian Topics
