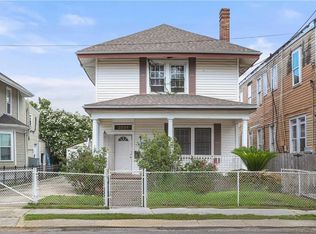
Fantastic home corner lot w/ 5 year old detached Garage & workshop.Elegant entry foyer, tall ceilings, fine molding, beautiful mantels, original fireplaces Tons of Charms!Two primary bedroom suites (1 up & 1 down). Total of 4 separate large bedrooms, 3 full baths & 1 half bath.Spacious kitchen with updated cabinets, renovated and spacious bathrooms.Covered 2nd floor Balcony & incredible deep Front porch with gas lanterns.Beautiful natural light throughout. New double paned windows w/old school charm.Top it off with functioning-metal storm shutters, an all-fenced yard, spacious bricked grill area, and off-street, gated parking. 2 blocks from Martin Wine Cellar, and the small strip mall on Danneel street. Half a block from the Atkinson-Stern Tennis Center! X Zone flood!! Brand New HVAC! $20K of Foundation work has been done. Super Solid Home! The home has been tented! Home sits on a large corner lot! Ready to move in!
Sold
Zillow last checked:
Listing updated:
Bought with:
Nathalie J Dubois, 995703042
Berkshire Hathaway HS - Garden District/Uptown
Source: ROAM MLS,MLS#: 2470606
Price history
| Date | Event | Price |
|---|---|---|
| 1/16/2025 | Sold | -- |
Source:  ROAM MLS #2470606 Report a problem | ||
| 12/18/2024 | Pending sale | $630,000$232/sqft |
Source: BHHS broker feed #2470606 Report a problem | ||
| 12/17/2024 | Contingent | $630,000$232/sqft |
Source:  GSREIN #2470606 Report a problem | ||
| 10/23/2024 | Price change | $630,000-0.9%$232/sqft |
Source: GSREIN #2470606 Report a problem | ||
| 10/4/2024 | Listed for sale | $636,000+6.9%$235/sqft |
Source: GSREIN #2470606 Report a problem | ||
| 10/2/2024 | Listing removed | $595,000$219/sqft |
Source: BHHS broker feed #2450477 Report a problem | ||
| 7/10/2024 | Price change | $595,000-0.7%$219/sqft |
Source: GSREIN #2450477 Report a problem | ||
| 5/25/2024 | Price change | $599,000-4.2%$221/sqft |
Source: GSREIN #2450477 Report a problem | ||
| 5/18/2024 | Price change | $625,000-0.8%$230/sqft |
Source: GSREIN #2425943 Report a problem | ||
| 5/13/2024 | Price change | $630,000-1.6%$232/sqft |
Source: GSREIN #2425943 Report a problem | ||
| 5/7/2024 | Price change | $640,000-1.4%$236/sqft |
Source: GSREIN #2425943 Report a problem | ||
| 5/1/2024 | Price change | $649,000-0.9%$239/sqft |
Source: GSREIN #2425943 Report a problem | ||
| 4/20/2024 | Price change | $655,000-3%$242/sqft |
Source: GSREIN #2425943 Report a problem | ||
| 4/15/2024 | Price change | $675,000-1.5%$249/sqft |
Source: GSREIN #2425943 Report a problem | ||
| 4/6/2024 | Price change | $685,000-1.4%$253/sqft |
Source: GSREIN #2425943 Report a problem | ||
| 4/1/2024 | Price change | $695,000-0.6%$256/sqft |
Source: GSREIN #2425943 Report a problem | ||
| 3/24/2024 | Price change | $699,000-2.9%$258/sqft |
Source: GSREIN #2425943 Report a problem | ||
| 3/20/2024 | Price change | $720,000-1.4%$265/sqft |
Source: GSREIN #2425943 Report a problem | ||
| 3/7/2024 | Price change | $730,000-1.4%$269/sqft |
Source: GSREIN #2425943 Report a problem | ||
| 2/26/2024 | Price change | $740,000-0.7%$273/sqft |
Source: GSREIN #2425943 Report a problem | ||
| 2/7/2024 | Price change | $745,000-0.5%$275/sqft |
Source: GSREIN #2425943 Report a problem | ||
| 1/26/2024 | Price change | $749,000-1.4%$276/sqft |
Source: GSREIN #2425943 Report a problem | ||
| 1/2/2024 | Price change | $760,000-1.9%$280/sqft |
Source: GSREIN #2425943 Report a problem | ||
| 12/12/2023 | Listed for sale | $775,000+44.9%$286/sqft |
Source: GSREIN #2425943 Report a problem | ||
| 4/15/2016 | Sold | -- |
Source: ROAM MLS #2038000 Report a problem | ||
| 10/15/2015 | Listing removed | $535,000$197/sqft |
Source: Gardner Realtors #2026083 Report a problem | ||
| 6/26/2015 | Sold | -- |
Source: ROAM MLS #2010754 Report a problem | ||
Nearby homes
- $--4 bd2 ba2.2k sqft2031 General Taylor St, New Orleans, LA 70131Sold
- $396,7004 bd2 ba2.2k sqft2031 General Taylor St, New Orleans, LA 70115Off Market

- $--2 bd2 ba1.4k sqft2029 General Taylor St, New Orleans, LA 70115Off Market

- $406,4008 bd4 ba-- sqft2025 General Taylor St, New Orleans, LA 70115Off Market
Get a cash offer in 3 minutes
Find out how much your home could sell for in as little as 3 minutes with a no-obligation cash offer.
Estimated market value
