Welcome home! This immaculate, nearly all-new townhome is absolutely loaded with features that you wouldn't expect. You will love the main level open floor plan with dining area, huge eat-in kitchen, and cool main level half bath. The two car attached garage is your secret weapon against winter. Who wouldn't love all of the brand new kitchen features, such as quartz counter tops, butcher block bar-top, ceramic tile backsplash, and all new higher-end appliances? The walk-in pantry is a huge highlight here. Upstairs the luxurious primary bedroom will take your breath away, with its large dimensions, high chevron vaulted ceiling, walk in closet, and additional standard closet. The upper level features two additional bedrooms, with a small loft area that could be used as an office, and a generously sized laundry room with brand new washing machine! All of this with brand new flooring, paint, light fixtures, and more throughout, creates a modern, beautiful, new construction feeling. Dont miss the newer high efficiency furnace, either. Book your showing today!
Closed
$254,000
2037 Gresham Ave N, Oakdale, MN 55128
3beds
1,328sqft
Townhouse Side x Side
Built in 2001
9,539 Square Feet Lot
$259,300 Zestimate®
$191/sqft
$2,111 Estimated rent
Home value
$259,300
$246,000 - $272,000
$2,111/mo
Zestimate® history
Owner options
List your home for rent
$2,111/mo
Rent Zestimate®
Find your next renter with Zillow Rental Manager. Plus, with online applications, you can quickly screen prospective tenants – for free.
$2,111/mo
Rent Zestimate®
Refinance and save
$1,904/mo
Est. payment
Refinancing to a lower rate could help reduce your monthly payments and save thousands over the life of the loan.
$1,904/mo
Est. payment
Explore your selling options
Work with a Zillow partner agent
Leverage their expertise and Zillow's premium Showcase listings to get your home seen by more buyers.
Get startedList with your own agent
Get your home in front of millions of buyers by listing it on Zillow.
Learn how to do itSell it yourself
Take full control of how buyers see your home on Zillow by listing For Sale by Owner (FSBO).
List your homeWhat's special
Zillow last checked:
Listing updated:
Listed by:
Paul A Olson 651-403-1032,
Keller Williams Realty Integrity Lakes,
Grace McDonald 507-414-2209
Bought with:
Joseph C. Bryski
Keller Williams Premier Realty
Jackie Bryski
Source: NorthstarMLS as distributed by MLS GRID,MLS#: 7005058
Facts & features
Interior
Bedrooms & bathrooms
- Bedrooms: 3
- Bathrooms: 2
- Full bathrooms: 1
- 1/2 bathrooms: 1
Bedroom
- Level: Upper
- Area: 216 Square Feet
- Dimensions: 18x12
Bedroom 2
- Level: Upper
- Area: 130 Square Feet
- Dimensions: 13x10
Bedroom 3
- Level: Upper
- Area: 104 Square Feet
- Dimensions: 13x8
Dining room
- Level: Main
- Area: 91 Square Feet
- Dimensions: 13x7
Kitchen
- Level: Main
- Area: 154 Square Feet
- Dimensions: 14x11
Laundry
- Level: Upper
- Area: 36 Square Feet
- Dimensions: 6x6
Living room
- Level: Main
- Area: 182 Square Feet
- Dimensions: 14x13
Loft
- Level: Upper
- Area: 45 Square Feet
- Dimensions: 9x5
Other
- Level: Main
- Area: 33 Square Feet
- Dimensions: 11x3
Patio
- Level: Main
- Area: 88 Square Feet
- Dimensions: 11x8
Walk in closet
- Level: Upper
- Area: 45 Square Feet
- Dimensions: 9x5
Heating
- Forced Air
Cooling
- Central Air
Appliances
- Included: Dishwasher, Dryer, ENERGY STAR Qualified Appliances, Gas Water Heater, Microwave, Range, Refrigerator, Stainless Steel Appliance(s), Washer, Water Softener Owned
- Laundry: In Hall, Laundry Room, Upper Level
Features
- Basement: None
- Has fireplace: No
Interior area
- Total structure area: 1,328
- Total interior livable area: 1,328 sqft
- Finished area above ground: 1,328
- Finished area below ground: 0
Property
Parking
- Total spaces: 2
- Parking features: Attached, Tuckunder Garage
- Attached garage spaces: 2
- Details: Garage Dimensions (21x17), Garage Door Height (7), Garage Door Width (16)
Accessibility
- Accessibility features: None
Features
- Levels: Two
- Stories: 2
- Patio & porch: Patio
Lot
- Size: 9,539 Square Feet
- Dimensions: 106*90 according to Ramsey Cty
- Features: Near Public Transit, Tree Coverage - Medium
Details
- Foundation area: 550
- Parcel number: 1902921440063
- Zoning description: Residential-Single Family
Construction
Type & style
- Home type: Townhouse
- Property subtype: Townhouse Side x Side
- Attached to another structure: Yes
Materials
- Frame
- Roof: Architectural Shingle
Condition
- New construction: No
- Year built: 2001
Utilities & green energy
- Electric: Circuit Breakers, 100 Amp Service
- Gas: Natural Gas
- Sewer: City Sewer/Connected
- Water: City Water/Connected
Community & HOA
Community
- Subdivision: Cic 149
HOA
- Has HOA: Yes
- Amenities included: Trail(s)
- Services included: Lawn Care, Maintenance Grounds, Professional Mgmt, Sanitation, Shared Amenities
- HOA fee: $282 monthly
- HOA name: Stone Ridge Court Homes
- HOA phone: 651-487-3708
Location
- Region: Oakdale
Financial & listing details
- Price per square foot: $191/sqft
- Tax assessed value: $227,700
- Annual tax amount: $2,425
- Date on market: 1/5/2026
Price history
| Date | Event | Price |
|---|---|---|
| 2/20/2026 | Sold | $254,000-2.3%$191/sqft |
Source:  NorthstarMLS as distributed by MLS GRID #7005058 Report a problem NorthstarMLS as distributed by MLS GRID #7005058 Report a problem | ||
| 1/28/2026 | Pending sale | $259,900$196/sqft |
Source: NorthstarMLS as distributed by MLS GRID #7005058 Report a problem | ||
| 1/7/2026 | Listed for sale | $259,900+81.6%$196/sqft |
Source: NorthstarMLS as distributed by MLS GRID #7005058 Report a problem | ||
| 1/30/2002 | Sold | $143,115$108/sqft |
Source: Public Record Report a problem | ||
Public tax history
| Year | Property taxes | Tax assessment |
|---|---|---|
| 2025 | $2,428 +1.1% | $201,600 -6.5% |
| 2024 | $2,402 +14.4% | $215,600 +17.5% |
| 2023 | $2,100 +7.1% | $183,500 +15.9% |
| 2022 | $1,960 +4.9% | $158,300 -11.8% |
| 2021 | $1,868 +0.6% | $179,400 +7.4% |
| 2020 | $1,856 | $167,100 |
| 2019 | $1,856 | $167,100 +10.1% |
| 2018 | $1,856 +12.9% | $151,800 +7.9% |
| 2017 | $1,644 +8.2% | $140,700 +2.8% |
| 2016 | $1,520 +10.6% | $136,900 +31.4% |
| 2015 | $1,374 | $104,200 +26% |
| 2013 | $1,374 +15.3% | $82,700 +16.8% |
| 2012 | $1,192 | $70,800 -24.9% |
| 2011 | $1,192 -9.3% | $94,300 -34.9% |
| 2010 | $1,314 -4.5% | $144,900 |
| 2009 | $1,376 +2.4% | -- |
| 2008 | $1,344 +0.6% | -- |
| 2007 | $1,336 -5.6% | -- |
| 2006 | $1,416 +1.8% | -- |
| 2005 | $1,391 +7.1% | -- |
| 2004 | $1,299 -6.2% | -- |
| 2003 | $1,385 +734.3% | -- |
| 2002 | $166 | -- |
Find assessor info on the county website
Neighborhood: 55128
Nearby homes
- $---- bd-- ba-- sqft2027 Gresham Ave N, Saint Paul, MN 55128Off Market
- $235,3002 bd2 ba1.2k sqft2039 Gresham Ave N, Oakdale, MN 55128Off Market
- $241,2002 bd2 ba1.3k sqft2025 Gresham Ave N, Oakdale, MN 55128Off Market
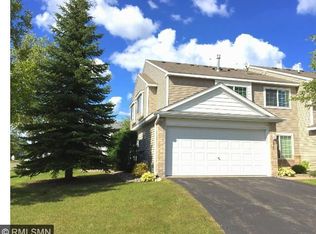
- $284,7003 bd2 ba1.3k sqft2029 Gresham Ave N, Oakdale, MN 55128Off Market

- $---- bd-- ba-- sqft2029 Gresham Ave N, Saint Paul, MN 55128Off Market
- $249,6002 bd1 ba1.2k sqft2035 Gresham Ave N, Oakdale, MN 55128Off Market
- $240,8002 bd1 ba1.3k sqft2041 Gresham Ave N, Oakdale, MN 55128Off Market
- $242,4002 bd2 ba1.2k sqft2031 Gresham Ave N, Oakdale, MN 55128Off Market
Nearby schools
GreatSchools rating
- 2/10Justice Alan Page Elementary SchoolGrades: PK-5Distance: 1.9 mi
- 4/10Skyview Community Middle SchoolGrades: 6-8Distance: 1.4 mi
- 5/10Tartan Senior High SchoolGrades: 9-12Distance: 1.4 mi
Get a cash offer in 3 minutes
Find out how much your home could sell for in as little as 3 minutes with a no-obligation cash offer.
Estimated market value
$259,300
Get a cash offer in 3 minutes
Find out how much your home could sell for in as little as 3 minutes with a no-obligation cash offer.
Estimated market value
$259,300
- Minnesota
- Washington County
- Oakdale
- 55128
- 2037 Gresham Ave N
Nearby cities
Nearby zip codes
Other Oakdale Topics
