Skip main navigation
Sold
  • Price Unknown

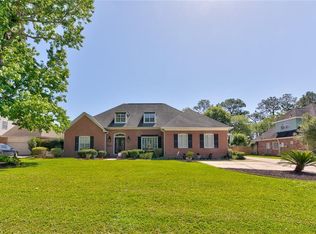
    2037 Hampshire Dr, Slidell, LA 70461

    5beds
    3,481sqft
    Single Family Residence
    Built in 1995
    -- sqft lot
    $488,000 Zestimate®
    $--/sqft
    $4,139 Estimated rent

    Home value

    $488,000

    $459,000 - $517,000

    $4,139/mo

    Zestimate® history
    Loading
    Loading...

    Owner options

    List your home for rent

    $4,139/mo

    Rent Zestimate®

    Find your next renter with Zillow Rental Manager. Plus, with online applications, you can quickly screen prospective tenants – for free.

    Learn more

    $4,139/mo

    Rent Zestimate®

    Refinance and save

    $350/mo

    Est. payment

    Refinancing to a lower rate could help reduce your monthly payments and save thousands over the life of the loan.

    See today's rates

    $350/mo

    Est. payment

    Explore your selling options

    Work with a Zillow partner agent

    Leverage their expertise and Zillow's premium Showcase listings to get your home seen by more buyers.

    Get started

    List with your own agent

    Get your home in front of millions of buyers by listing it on Zillow.

    Learn how to do it

    Sell it yourself

    Take full control of how buyers see your home on Zillow by listing For Sale by Owner (FSBO).

    List your home

    What's special

    This home is located near major intrastates/interstates for ease in travel. Whether you need to be conveniently located to New Orleans/Gulf Coast-this is the place-Slidell is home to many employees who work @ Stennis in MS. In less than an hour you can be at Louis Armstrong International Airport or Gulfport/Biloxi MS International Airport. Need a location that's close to beautiful beaches-Alabama & Florida beaches are 2.5-4 hours away. Need plenty of room? Stop looking-this home has it all. There are 5 spacious bedrooms and three and a half baths for your convenience. Plenty of closet & storage space. From the moment you walk in, you will fall in love with this wonderful floorplan. There is a beautiful 2-story foyer with an office/study on left and the dining room on the right. Straight ahead is the great room with a wall of windows overlook fenced back yard. To the right is the breakfast area & kitchen. There is a double fireplace that opens to kitchen and great room. Laundry room has utility sink and storage area. Primary bedroom is to the left of the great room and has plenty of room to have a small workout area. Relax in your garden tub in the primary bath that also features a separate shower and separate vanities and separate closets. Upstairs there are 4 bedrooms and 2 bathrooms and attic access. The home has been freshly painted. The home features a new roof and in the kitchen the double oven has been replaced. Storage shed and pad for boat or RV. Award winning schools stpsb.org Home is located in Flood Zone C

    Zillow last checked:

    Listing updated:

    Listed by:

    Tanya K Witchen,

    Engel & Volkers Slidell - Mand

    Bought with:

    Jordan A Lacy, 995702400

    NOLA Northshore Real Estate

    Source: ROAM MLS,MLS#: 2446338MLS Logo

    Facts & features

    Interior

    Bedrooms & bathrooms
    • Bedrooms: 5
    • Bathrooms: 4
    • Full bathrooms: 3
    • 1/2 bathrooms: 1
    Primary bedroom
    • Description: Lower Level
    • Area: 356.5 Square Feet
    • Dimensions: 23.00 X 15.50
    Bedroom
    • Description: Upper Level
    • Area: 167.56 Square Feet
    • Dimensions: 14.20 X 11.80
    Bedroom
    • Description: Upper Level
    • Area: 188.5 Square Feet
    • Dimensions: 14.50 X 13.00
    Bedroom
    • Description: Upper Level
    • Area: 155.25 Square Feet
    • Dimensions: 13.50 X 11.50
    Bedroom
    • Description: Upper Level
    • Area: 149.5 Square Feet
    • Dimensions: 13.00 X 11.50
    Den
    • Description: Lower Level
    • Area: 336.96 Square Feet
    • Dimensions: 20.80 X 16.20
    Dining room
    • Description: Lower Level
    • Area: 179.31 Square Feet
    • Dimensions: 13.90 X 12.90
    Foyer
    • Description: Lower Level
    • Area: 152 Square Feet
    • Dimensions: 19.00 X 8.00
    Kitchen
    • Description: Lower Level
    • Area: 360 Square Feet
    • Dimensions: 24.00 X 15.00
    Laundry
    • Description: Lower Level
    • Area: 60.3 Square Feet
    • Dimensions: 9.00 X 6.70
    Office
    • Description: Lower Level
    • Dimensions: 0.00 X 0.00
    Heating
    • Central, Multiple Units
    Cooling
    • Central Air, Ceiling Fan(s), Multi Units
    Features
    • Pantry, Cathedral Ceiling(s)
    • Has fireplace: Yes
    • Fireplace features: Gas
    Interior area
    • Total structure area: 4,010
    • Total interior livable area: 3,481 sqft

    Property

    Parking
    • Total spaces: 2
    • Parking features: Attached Garage
    • Has garage: Yes
    Features
    • Levels: Two
    • Stories: 2
    • Fencing: Other,Wood
    Lot
    • Dimensions: 102 x 186 x 101 x
    • Features: Other
    Details
    • Parcel number: 115788

    Construction

    Type & style
    • Home type: SingleFamily
    • Architectural style: Traditional
    • Property subtype: Single Family Residence
    Materials
    • Brick, Stucco, Vinyl Siding
    • Foundation: Slab
    • Roof: Shingle
    Condition
    • Year built: 1995
    • Major remodel year: 1995
    Details
    • Builder name: McMath Construction, LLC

    Utilities & green energy

    • Sewer: Other
    • Water: Public
    • Utilities for property: Cable Available, Natural Gas Available

    Community & HOA

    Community
    • Security: Smoke Detector(s)
    • Subdivision: Turtle Creek
    HOA
    • Has HOA: Yes
    • HOA fee: $350 annually
    Location
    • Region: Slidell

    Financial & listing details

    • Tax assessed value: $456,096
    • Annual tax amount: $4,860
    • Date on market: 5/2/2024

    Price history

    DateEventPrice
    6/21/2024Sold--
    Source: ROAM MLS #2446338 Report a problem
    5/24/2024Contingent$519,000$149/sqft
    Source: GSREIN #2446338 Report a problem
    5/2/2024Listed for sale$519,000-0.8%$149/sqft
    Source: GSREIN #2446338 Report a problem
    4/30/2024Listing removed$523,000$150/sqft
    Source: Engel & Volkers #NO2420080 Report a problem
    2/26/2024Listed for sale$523,000$150/sqft
    Source: Engel & Volkers #NO2420080 Report a problem
    2/23/2024Listing removed$523,000$150/sqft
    Source: Engel & Volkers #2420080 Report a problem
    10/28/2023Listed for sale$523,000$150/sqft
    Source: GSREIN #2420080 Report a problem
    8/12/2003Sold--
    Source: ROAM MLS #518456 Report a problem
    11/30/1998Sold--
    Source: ROAM MLS #365072 Report a problem

    Public tax history

    YearProperty taxesTax assessment
    2025$4,860 -1.3%$45,610 +2.2%
    2024$4,925 +24.3%$44,615 +27.7%
    2023$3,963 0%$34,945
    2022$3,963 +0.1%$34,945
    2021$3,957 +0.5%$34,945
    2020$3,937 +0.1%$34,945 +3%
    2019$3,934 -0.4%$33,927
    2018$3,949 -22.3%$33,927
    2017$5,083 +24.9%$33,927
    2016$4,068 $33,927 0%
    2015$4,068 -2.1%$33,935
    2014$4,154 +1.3%$33,935
    2013$4,101 $33,935
    Find assessor info on the county website

    Neighborhood: 70461

    Nearby schools

    GreatSchools rating
    Schools provided by the listing agent
    • Elementary: stpsb.org
    • Middle: stpsb.org, stpsb.org
    • High: stpsb.org

    Source: ROAM MLS. This data may not be complete. We recommend contacting the local school district to confirm school assignments for this home.

    Get a cash offer in 3 minutes
    Find out how much your home could sell for in as little as 3 minutes with a no-obligation cash offer.
    Estimated market value

    $488,000

    Get a cash offer in 3 minutes
    Find out how much your home could sell for in as little as 3 minutes with a no-obligation cash offer.
    Estimated market value

    $488,000