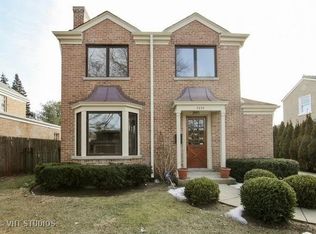
This 1926 meticulously maintained home showcases the best of original construction and award-winning modern updates. Located in the sought-after McKenzie School District, an architecturally significant front porch sets the tone for this timeless 3 bedroom, 2.1 bath brick home. Step inside to a spacious living room featuring beamed ceiling, three arched French doors, and wood burning fireplace with original tile surround that echo the home's classic Mediterranean Revival style. The gracious dining room leads to a designer white kitchen with exceptional storage and Subzero, Bosch, and Wolf appliances. The adjacent family room, designed by respected local architect and winner of a Historic Preservation Sympathetic Addition award, features a custom fireplace with gas starter and three sets of custom Marvin arched doors leading to a raised brick patio. Upstairs, the bathrooms have been luxuriously updated, offering comfort with timeless design. You will love the study nook that is a perfect spot for a home office. The expanded basement includes a private workshop, finished playroom, and additional storage. Additional extensive improvements include new Marvin double hung windows and restored original casement windows in 2014, permeable paver driveway, new in 2005 Ludovici clay tile roof and copper gutters, upgraded electrical, professional landscaping, and in ground sprinkler system. Well located near parks, recreation, schools, and transportation.
Closed
$1,200,000
2037 Highland Ave, Wilmette, IL 60091
3beds
2,784sqft
Single Family Residence
Built in 1926
6,600 Square Feet Lot
$1,263,400 Zestimate®
$431/sqft
$5,403 Estimated rent
Home value
$1,263,400
$1.14M - $1.42M
$5,403/mo
Zestimate® history
Owner options
List your home for rent
$5,403/mo
Rent Zestimate®
Find your next renter with Zillow Rental Manager. Plus, with online applications, you can quickly screen prospective tenants – for free.
$5,403/mo
Rent Zestimate®
Refinance and save
$7,063/mo
Est. payment
Refinancing to a lower rate could help reduce your monthly payments and save thousands over the life of the loan.
$7,063/mo
Est. payment
Explore your selling options
Work with a Zillow partner agent
Leverage their expertise and Zillow's premium Showcase listings to get your home seen by more buyers.
Get startedList with your own agent
Get your home in front of millions of buyers by listing it on Zillow.
Learn how to do itSell it yourself
Take full control of how buyers see your home on Zillow by listing For Sale by Owner (FSBO).
List your homeWhat's special
Wood burning fireplaceExpanded basementProfessional landscapingPermeable paver drivewayArchitecturally significant front porchStudy nookBeamed ceiling
Zillow last checked:
Listing updated:
Listed by:
Carol Hunt, E-PRO,GRI,SFR 847-446-1855,
Baird & Warner
Bought with:
Michelle Berger
North Clybourn Group, Inc.
Source: MRED as distributed by MLS GRID,MLS#: 12369371
Facts & features
Interior
Bedrooms & bathrooms
- Bedrooms: 3
- Bathrooms: 3
- Full bathrooms: 2
- 1/2 bathrooms: 1
Rooms
- Room types: Office, Family Room, Other Room
Primary bedroom
- Features: Flooring (Hardwood), Window Treatments (Blinds, Curtains/Drapes), Bathroom (Full, Shower Only)
- Level: Second
- Area: 221 Square Feet
- Dimensions: 13X17
Bedroom 2
- Features: Flooring (Hardwood), Window Treatments (Blinds)
- Level: Second
- Area: 150 Square Feet
- Dimensions: 15X10
Bedroom 3
- Features: Flooring (Hardwood), Window Treatments (Blinds)
- Level: Second
- Area: 180 Square Feet
- Dimensions: 15X12
Dining room
- Features: Flooring (Hardwood), Window Treatments (Blinds)
- Level: Main
- Area: 225 Square Feet
- Dimensions: 15X15
Family room
- Features: Flooring (Ceramic Tile), Window Treatments (Blinds)
- Level: Main
- Area: 340 Square Feet
- Dimensions: 17X20
Other
- Features: Flooring (Carpet)
- Level: Basement
- Area: 550 Square Feet
- Dimensions: 22X25
Kitchen
- Features: Kitchen (Granite Counters, Updated Kitchen), Flooring (Hardwood), Window Treatments (Shutters)
- Level: Main
- Area: 150 Square Feet
- Dimensions: 15X10
Laundry
- Features: Flooring (Other)
- Level: Basement
- Area: 70 Square Feet
- Dimensions: 10X7
Living room
- Features: Flooring (Hardwood), Window Treatments (Curtains/Drapes)
- Level: Main
- Area: 312 Square Feet
- Dimensions: 13X24
Office
- Features: Flooring (Hardwood), Window Treatments (Curtains/Drapes)
- Level: Second
- Area: 28 Square Feet
- Dimensions: 7X4
Other
- Features: Flooring (Other)
- Level: Basement
- Area: 440 Square Feet
- Dimensions: 22X20
Heating
- Natural Gas, Steam
Cooling
- Central Air
Appliances
- Included: Range, Dishwasher, High End Refrigerator, Washer, Dryer, Disposal, Stainless Steel Appliance(s), Cooktop
- Laundry: Laundry Chute
Features
- Cathedral Ceiling(s), Built-in Features, Walk-In Closet(s), Bookcases, Historic/Period Mlwk, Beamed Ceilings, Granite Counters, Replacement Windows, Workshop
- Flooring: Hardwood
- Windows: Replacement Windows, Screens, Drapes
- Basement: Partially Finished,Full
- Attic: Unfinished
- Number of fireplaces: 2
- Fireplace features: Family Room, Living Room
Interior area
- Total structure area: 0
- Total interior livable area: 2,784 sqft
Property
Parking
- Total spaces: 4
- Parking features: Brick Driveway, Garage Door Opener, On Site, Garage Owned, Detached, Off Street, Owned, Garage
- Garage spaces: 1
- Has uncovered spaces: Yes
Accessibility
- Accessibility features: No Disability Access
Features
- Stories: 2
- Patio & porch: Patio
Lot
- Size: 6,600 Square Feet
- Dimensions: 50 X 132
- Features: Landscaped
Details
- Additional structures: Workshop
- Parcel number: 05331140030000
- Special conditions: List Broker Must Accompany
- Other equipment: Sump Pump
Construction
Type & style
- Home type: SingleFamily
- Architectural style: Mediterranean
- Property subtype: Single Family Residence
Materials
- Brick
- Roof: Tile
Condition
- New construction: No
- Year built: 1926
Utilities & green energy
- Electric: 200+ Amp Service
- Sewer: Storm Sewer
- Water: Lake Michigan
Community & HOA
Community
- Features: Curbs, Sidewalks, Street Lights, Street Paved
- Security: Carbon Monoxide Detector(s)
HOA
- Services included: None
Location
- Region: Wilmette
Financial & listing details
- Price per square foot: $431/sqft
- Tax assessed value: $782,270
- Annual tax amount: $16,397
- Date on market: 5/20/2025
- Listing terms: Conventional
- Ownership: Fee Simple
Price history
| Date | Event | Price |
|---|---|---|
| 7/31/2025 | Sold | $1,200,000+1.3%$431/sqft |
Source:  MRED as distributed by MLS GRID #12369371 Report a problem MRED as distributed by MLS GRID #12369371 Report a problem | ||
| 5/26/2025 | Contingent | $1,185,000$426/sqft |
Source: MRED as distributed by MLS GRID #12369371 Report a problem | ||
| 5/20/2025 | Listed for sale | $1,185,000+137%$426/sqft |
Source: MRED as distributed by MLS GRID #12369371 Report a problem | ||
| 8/17/2001 | Sold | $500,000$180/sqft |
Source: Public Record Report a problem | ||
Public tax history
| Year | Property taxes | Tax assessment |
|---|---|---|
| 2024 | -- | $78,227 |
| 2023 | $16,397 -3.3% | $78,227 -5% |
| 2022 | $16,958 +8.6% | $82,375 +29.9% |
| 2021 | $15,611 -7.8% | $63,422 -8.6% |
| 2020 | $16,939 -6.4% | $69,387 -16.2% |
| 2019 | $18,096 +24.8% | $82,758 +28.5% |
| 2018 | $14,502 -2.3% | $64,392 -4.6% |
| 2017 | $14,836 +0.7% | $67,509 -3.9% |
| 2016 | $14,730 +16.1% | $70,266 +30.7% |
| 2015 | $12,692 +1.5% | $53,749 |
| 2014 | $12,503 +4.8% | $53,749 |
| 2013 | $11,926 -2.7% | $53,749 -8.9% |
| 2012 | $12,252 +4.2% | $59,010 |
| 2011 | $11,754 +10.1% | $59,010 |
| 2010 | $10,679 +0.6% | $59,010 -14.4% |
| 2009 | $10,621 +7.7% | $68,938 -5% |
| 2008 | $9,857 +7.2% | $72,568 |
| 2007 | $9,199 -7.7% | $72,568 +12.7% |
| 2006 | $9,965 +2.6% | $64,418 |
| 2005 | $9,714 +2.2% | $64,418 |
| 2004 | $9,502 +15.8% | $64,418 +39.1% |
| 2003 | $8,207 0% | $46,327 |
| 2002 | $8,208 +24.8% | $46,327 |
| 2001 | $6,576 +4.3% | $46,327 +29.6% |
| 2000 | $6,303 +3.5% | $35,750 |
| 1999 | $6,090 | $35,750 |
Find assessor info on the county website
Neighborhood: 60091
Nearby homes
- $55,0034 bd2 ba2.5k sqft2033 Highland Ave, Wilmette, IL 60091Off Market
- $640,1405 bd2 ba2.2k sqft2033 Highland Ave, Wilmette, IL 60091Off Market
- $696,0003 bd1 ba1.6k sqft2041 Highland Ave, Wilmette, IL 60091Off Market
- $625,1003 bd2 ba1.5k sqft2029 Highland Ave, Wilmette, IL 60091Off Market
- $748,4003 bd2 ba1.8k sqft2045 Highland Ave, Wilmette, IL 60091Off Market
- $1,309,3004 bd2 ba2.5k sqft2036 Central Ave, Wilmette, IL 60091Off Market
- $1,405,0004 bd3 ba3.2k sqft2032 Central Ave, Wilmette, IL 60091Sold
- $725,0003 bd2 ba1.7k sqft2040 Central Ave, Wilmette, IL 60091Sold
Nearby schools
GreatSchools rating
- 9/10Highcrest Middle SchoolGrades: 5-6Distance: 0.3 mi
- 8/10Wilmette Junior High SchoolGrades: 7-8Distance: 0.7 mi
- 8/10New Trier Township High School WinnetkaGrades: 10-12Distance: 1.5 mi
Schools provided by the listing agent
- Elementary: Mckenzie Elementary School
- Middle: Wilmette Junior High School
- High: New Trier Twp H.S. Northfield/Wi
- District: 39
Source: MRED as distributed by MLS GRID. This data may not be complete. We recommend contacting the local school district to confirm school assignments for this home.
Get a cash offer in 3 minutes
Find out how much your home could sell for in as little as 3 minutes with a no-obligation cash offer.
Estimated market value
$1,263,400
Get a cash offer in 3 minutes
Find out how much your home could sell for in as little as 3 minutes with a no-obligation cash offer.
Estimated market value
$1,263,400
- Illinois
- Cook County
- Wilmette
- 60091
- 2037 Highland Ave
Nearby cities
Nearby neighborhoods
Nearby zip codes
Other Wilmette Topics
