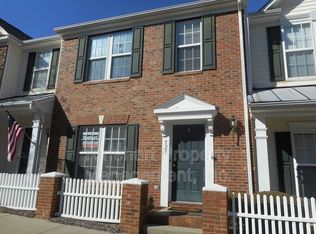
2037 Ice Lake Court | Waterside at the Catawba | Fort Mill, SC
3 Bedrooms | 2.5 Bathrooms | Loft | 2-Car Garage | $3,100/Month
Some homes simply feel good the moment you walk through the door. 2037 Ice Lake Court is one of them.
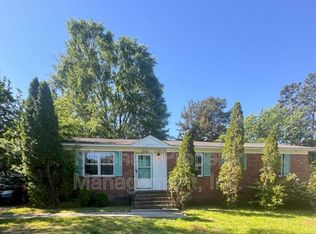
Tucked along a quiet, curved side street in Waterside at the Catawba, this Fort Mill home offers the kind of setting that makes everyday life feel a little easier. Sidewalk-lined streets, mature landscaping, neighborhood amenities and a little extra green space around the home create an inviting place to come home to.
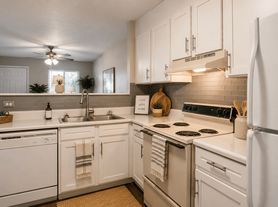
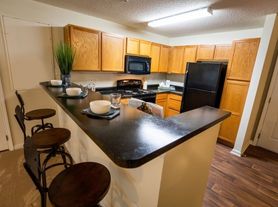
Inside, the main level is warm, open and full of personality. The kitchen overlooks the dining and living spaces, keeping everything connected whether you're cooking dinner, entertaining or simply settling in for the evening. Granite countertops, stainless steel appliances and generous cabinetry provide the practical pieces, while custom farmhouse-inspired lighting, warm wood flooring and a distinctive wood accent wall give the space character of its own.
The living room is anchored by a fireplace and surrounded by windows that bring in natural light. It is easy to picture the windows open on a crisp fall day, the fireplace going as the weather cools, and this space quickly becoming the heart of the home.
A half bath with a custom vanity and an attached two-car garage complete the main level.
Upstairs, the loft is a standout. High ceilings, large windows and abundant natural light make it an incredibly comfortable second living space. Use it as a media room, home office, reading space, workout area or simply the place everyone gravitates toward at the end of the day.
The spacious primary suite features elevated ceilings, multiple windows, a walk-in closet and a private bathroom with a double vanity, separate shower and large jetted soaking tub. Two additional bedrooms offer comfortable proportions and closet space, with another full bathroom conveniently located nearby.

Beyond the home itself, residents of Waterside at the Catawba enjoy an amenity-rich community with a large swimming pool, clubhouse, fitness center, playgrounds, tennis courts, sidewalks and walking trails. The home is also located within the Fort Mill School District.
There are houses that photograph well, and then there are houses that simply feel like somewhere you want to live.
This home. This neighborhood. This is Fort Mill.
Lease Details, Fees & Move-In Terms Monthly Rent: $3,100 Lease Terms: Flexible 12-month lease Security Deposit: Equal to one month's rent. Conditionally approved applications may require a deposit of up to two months' rent Application Fee: $55 per adult applicant Administrative and Technology Fee: $250 Resident Benefits Package: $39 per month Renter's Insurance: A minimum of $300,000 in personal liability coverage is required throughout the tenancy Pets: Up to two pets may be permitted. All applicants will be required to complete a pet screening. Actual pet rent (if applicable) may vary. Move-In Timeline: Applicants should be prepared to begin the lease within 30 days of approval The property will remain available for showings until the lease is signed and the required security deposit has been received.
House for rent
$3,100/moFees may apply
2037 Ice Lake Ct, Fort Mill, SC 29715
3beds
2,006sqft
Price may not include required fees and charges. Price shown reflects the lease term provided. Learn more|
Single family residence
Available now
Cats, dogs OK
Air conditioner, central air
Hookups laundry
Attached garage parking
Central, heat pump
What's special
Custom farmhouse-inspired lightingDistinctive wood accent wallStainless steel appliancesQuiet curved side streetSidewalk-lined streetsMature landscapingAttached two-car garage
- 19 days |
- -- |
- -- |
Zillow last checked:
Listing updated:
Travel times

Let’s turn your rent into credit progress
Build credit history with every on-time payment and get credit for the payment you’re already making.
Facts & features
Interior
Bedrooms & bathrooms
- Bedrooms: 3
- Bathrooms: 3
- Full bathrooms: 2
- 1/2 bathrooms: 1
Heating
- Central, Heat Pump
Cooling
- Air Conditioner, Central Air
Appliances
- Included: Dishwasher, Freezer, Microwave Oven, Oven, Refrigerator
- Laundry: Hookups
Features
- Walk In Closet
- Flooring: Carpet, Hardwood
Interior area
- Total interior livable area: 2,006 sqft
Property
Parking
- Parking features: Attached, Garage
- Has attached garage: Yes
- Details: Contact manager
Features
- Exterior features: Granite countertops, Playground, Tennis Court(s), Walk In Closet
Details
- Additional structures: Garage(s), Tennis Court(s)
- Parcel number: 0201301603
Construction
Type & style
- Home type: SingleFamily
- Property subtype: Single Family Residence
Community & HOA
Community
- Features: Fitness Center, Playground, Tennis Court(s)
HOA
- Amenities included: Fitness Center, Playground, Tennis Court(s), Trail(s)
Location
- Region: Fort Mill
Financial & listing details
- Lease term: 1 Year
Price history
| Date | Event | Price |
|---|---|---|
| 8/15/2026 | Listed for rent | $3,100$2/sqft |
Source: Zillow Rentals Report a problem | ||
| 11/6/2020 | Sold | $316,000$158/sqft |
Source: Public Record Report a problem | ||
| 10/8/2020 | Pending sale | $316,000$158/sqft |
Source: Owner Report a problem | ||
| 10/1/2020 | Listed for sale | $316,000+29%$158/sqft |
Source: Owner Report a problem | ||
| 10/5/2017 | Sold | $245,000$122/sqft |
Source: Public Record Report a problem | ||
Neighborhood: 29715
Nearby schools
GreatSchools rating
- 10/10River Trail ElementaryGrades: K-5Distance: 0.9 mi
- 10/10Forest Creek MiddleGrades: 6-8Distance: 0.9 mi
- 9/10Catawba Ridge High SchoolGrades: 9-12Distance: 0.9 mi