Skip main navigation
Off market
  • $2,126,800

    2037 Jamison Pl, Santa Clara, CA 95051

    4beds
    2,094sqft
    SingleFamily
    Built in 1993
    1,742 Square Feet Lot
    $2,126,800 Zestimate®
    $1,016/sqft
    $5,798 Estimated rent

    Home value

    $2,126,800

    $2.00M - $2.25M

    $5,798/mo

    Zestimate® history
    Loading
    Loading...

    Owner options

    List your home for rent

    $5,798/mo

    Rent Zestimate®

    Find your next renter with Zillow Rental Manager. Plus, with online applications, you can quickly screen prospective tenants – for free.

    Learn more

    $5,798/mo

    Rent Zestimate®

    Refinance and save

    $13,684/mo

    Est. payment

    Refinancing to a lower rate could help reduce your monthly payments and save thousands over the life of the loan.

    See today's rates

    $13,684/mo

    Est. payment

    Explore your selling options

    Work with a Zillow partner agent

    Leverage their expertise and Zillow's premium Showcase listings to get your home seen by more buyers.

    Get started

    List with your own agent

    Get your home in front of millions of buyers by listing it on Zillow.

    Learn how to do it

    Sell it yourself

    Take full control of how buyers see your home on Zillow by listing For Sale by Owner (FSBO).

    List your home

    What's special

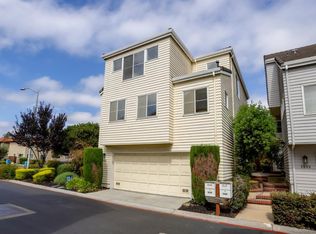
    Located in the corner of a peaceful community, this 4 bedroom, 3 bath home of 2,094 sq. ft. (per county) on a lot of 1,742 sq. ft. (per county) takes advantage of its split-level design with soaring ceilings and a fireplace in the living area, sun-lit spaces thanks to an abundance of windows, a bedroom and full bathroom on the main level, and sunny kitchen with island sink, breakfast nook, and friendly, counter seating. The master suite enjoys a vaulted ceiling with two closets including a walk-in, plus secondary bedrooms with sizeable closets that share a Jack-and-Jill bathroom. Lush landscaping filters the view to the front as a sizeable, private side yard invites outdoor entertainment or relaxation. Residents can stroll across the street to family-friendly Machado Park and are moments away from Costco, CalTrain, and El Camino Real. Children may stroll three minutes to Briarwood Elementary, and bike to Cabrillo Middle, and Wilcox High (buyer to verify eligibility).

    This property is off market, which means it's not currently listed for sale or rent on Zillow. This may be different from what's available on other websites or public sources.
    Facts & features

    Interior

    Bedrooms & bathrooms
    • Bedrooms: 4
    • Bathrooms: 3
    • Full bathrooms: 3
    Heating
    • Forced air, Gas
    Cooling
    • Central
    Appliances
    • Included: Dishwasher, Garbage disposal, Microwave
    • Laundry: Upper Floor, Inside, Electricity Hookup (220V), Electricity Hookup (110V)
    Features
    • Flooring: Tile, Carpet, Hardwood, Linoleum / Vinyl
    • Has fireplace: Yes
    Interior area
    • Total interior livable area: 2,094 sqft

    Property

    Parking
    • Parking features: Garage - Attached
    Features
    • Fencing: Wood, Fenced Back, Gate
    • Has view: Yes
    • View description: Park, Mountain
    Lot
    • Size: 1,742 sqft
    Details
    • Parcel number: 22008105

    Construction

    Type & style
    • Home type: SingleFamily
    Materials
    • wood frame
    Condition
    • Year built: 1993

    Utilities & green energy

    • Utilities for property: Individual Electric Meters

    Community & neighborhood

    Security
    • Security features: Security Alarm, Secured Garage / Parking
    Location
    • Region: Santa Clara

    HOA & financial

    HOA
    • Has HOA: Yes
    • HOA fee: $105 monthly

    Other

    Other facts
    • Amenities Misc.: High Ceiling
    • Building Type: Detached
    • Listing Class: Residential
    • Garage Parking Features: Guest / Visitor Parking, Off-Street Parking, On Street, Parking Restrictions, Gate / Door Opener
    • Foundation: Concrete Perimeter, Crawl Space
    • Lot Size Area Maximum Units: Square Feet
    • Lot Size Area Minimum Units: Square Feet
    • Energy Features: Low Flow Shower, Low Flow Toilet, Thermostat Controller, Insulation - Unknown, Other
    • Sewer Septic: Sewer Connected, Sewer - Public, Sewer Connections - LESS than 500 feet away
    • Structure SqFt Source: Assessor
    • Kitchen: Hookups - Gas, Oven - Self Cleaning, Oven - Built-In, Countertop - Tile, Oven - Electric, Hood Over Range, Cooktop - Gas, Hookups - Ice Maker, Island with Sink, Other
    • Water: Public, Water Softener - Owned, Irrigation Connected, Individual Water Meter
    • Bathroom: Stall Shower - 2+, Shower and Tub, Tile, Tub, Double Sinks, Solid Surface, Full on Ground Floor, Master - Oversized Tub, Master - Stall Shower(s), Oversized Tub
    • Bedrooms: Ground Floor Bedroom, Master Suite / Retreat
    • Listing Type: Exclusive Right to Sell
    • Lot Description: Grade - Level, Views
    • Roof: Concrete
    • Additional Rooms: Attic, Laundry Room
    • Utilities: Individual Electric Meters
    • Association Fees Include: Maintenance - Common Area
    • Fencing: Wood, Fenced Back, Gate
    • Security Features: Security Alarm, Secured Garage / Parking
    • Laundry: Upper Floor, Inside, Electricity Hookup (220V), Electricity Hookup (110V)
    • HOA Exist Y/N: 1
    • HOA Fee: 105
    • Additional Listing Info: Not Applicable
    • Family Room: Kitchen / Family Room Combo
    • HOA Fee Frequency: Monthly
    • Special Features: Wide Halls / Doors (3 Ft +)
    • Property Faces: West
    • Construction Type: Vinyl Siding

    Price history

    DateEventPrice
    8/17/2018Sold$1,650,000+10.1%$788/sqft
    Source: MLSListings Inc #ML81715077 Report a problem
    7/18/2018Listed for sale$1,498,000+70.2%$715/sqft
    Source: Deleon Realty #ML81715077 Report a problem
    9/19/2014Listing removed$879,950$420/sqft
    Source: Stevensen & Neal Realtors #81425093 Report a problem
    9/17/2014Pending sale$879,950+1.1%$420/sqft
    Source: Stevensen & Neal Realtors #81425093 Report a problem
    9/8/2014Sold$870,000+183.4%$415/sqft
    Source: Public Record Report a problem
    12/30/1993Sold$307,000$147/sqft
    Source: Public Record Report a problem

    Public tax history

    YearProperty taxesTax assessment
    2025$21,831 +3.9%$1,840,602 +2%
    2024$21,019 +1%$1,804,512 +2%
    2023$20,806 +1.7%$1,769,130 +2%
    2022$20,450 +0.6%$1,734,442 +2%
    2021$20,333 +1.8%$1,700,434 +1%
    2020$19,964 $1,683,000 +2%
    2019$19,964 +88.3%$1,650,000 +79.6%
    2018$10,602 $918,948 +2%
    2017$10,602 +0.5%$900,930 +2%
    2016$10,550 +2.7%$883,266 +1.5%
    2015$10,276 +109.6%$870,000 +104.6%
    2014$4,903 $425,164 +0.5%
    2013-- $423,244 +2%
    2012-- $414,946 +2%
    2011-- $406,811 +0.8%
    2010-- $403,772 -0.2%
    2009-- $404,732 +2%
    2008-- $396,797 +2%
    2007-- $389,018 +2%
    2006-- $381,391 +2%
    2005-- $373,914 +2%
    2004-- $366,583 +1.9%
    2003-- $359,865 +2%
    2002-- $352,810 +2%
    2001-- $345,894

    Find assessor info on the county website

    Neighborhood: 95051

    Nearby schools

    GreatSchools rating
    Get a cash offer in 3 minutes
    Find out how much your home could sell for in as little as 3 minutes with a no-obligation cash offer.
    Estimated market value
    $2,126,800
    Get a cash offer in 3 minutes
    Find out how much your home could sell for in as little as 3 minutes with a no-obligation cash offer.
    Estimated market value
    $2,126,800