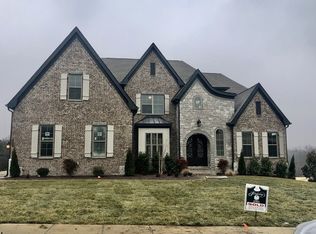
Skip main navigation
Closed
  • $1,957,400

    2037 Kingsbarns Dr, Nolensville, TN 37135

    4beds
    4,986sqft
    Single Family Residence, Residential
    Built in 2020
    0.62 Acres Lot
    $1,957,400 Zestimate®
    $393/sqft
    $6,947 Estimated rent

    Home value

    $1,957,400

    $1.84M - $2.09M

    $6,947/mo

    Zestimate® history
    Loading
    Loading...

    Owner options

    List your home for rent

    $6,947/mo

    Rent Zestimate®

    Find your next renter with Zillow Rental Manager. Plus, with online applications, you can quickly screen prospective tenants – for free.

    Learn more

    $6,947/mo

    Rent Zestimate®

    Refinance and save

    $8,966/mo

    Est. payment

    Refinancing to a lower rate could help reduce your monthly payments and save thousands over the life of the loan.

    See today's rates

    $8,966/mo

    Est. payment

    Explore your selling options

    Work with a Zillow partner agent

    Leverage their expertise and Zillow's premium Showcase listings to get your home seen by more buyers.

    Get started

    List with your own agent

    Get your home in front of millions of buyers by listing it on Zillow.

    Learn how to do it

    Sell it yourself

    Take full control of how buyers see your home on Zillow by listing For Sale by Owner (FSBO).

    List your home

    What's special

    Landscape lightingFire pitExtensive landscapingStainless steel appliancesPlantation shuttersCustom cabinetsScullery kitchen

    INCREDIBLE PRICE REDUCTION! This meticulously maintained home is LOADED with upgrades! HUGE screened in porch, outdoor living space with fire pit, Plantation Shutters, Stainless Steel Appliances, Bose Sound System and (5) Large flatscreen 4K TV's convey, Extensive landscaping with landscape lighting and wifi programmable irrigation , Fiber Optic Wifi, Custom cabinets with Shelf Genie slide outs, Large Laundry room with Scullery Kitchen. All located at the end of a quiet street, and totally private, but only minutes from a grocery store and other conveniences! This house has too many features to mention. Please see Pertinent Facts (located in the attachments) for a complete list! Main level bonus room can be 5th bedroom suite if needed. Designated office area on main level.

    This property is not currently displayed as for sale or rent on Zillow. This may be different from what's on other websites or public sources.

    Zillow last checked:

    Listing updated:

    Listed by:

    Lisa Fernandez-Wilson 615-478-3632,

    French King Fine Properties,

    Laura Stroud 615-330-5811,

    French King Fine Properties

    Bought with:

    Patrick Jackson, 347702

    Parks Compass

    Source: RealTracs MLS as distributed by MLS GRID,MLS#: 2509808MLS Logo

    Facts & features

    Interior

    Bedrooms & bathrooms
    • Bedrooms: 4
    • Bathrooms: 5
    • Full bathrooms: 4
    • 1/2 bathrooms: 1
    • Main level bedrooms: 1
    Bedroom 1
    • Area: 361 Square Feet
    • Dimensions: 19x19
    Bedroom 2
    • Features: Walk-In Closet(s)
    • Level: Walk-In Closet(s)
    • Area: 210 Square Feet
    • Dimensions: 14x15
    Bedroom 3
    • Features: Walk-In Closet(s)
    • Level: Walk-In Closet(s)
    • Area: 168 Square Feet
    • Dimensions: 12x14
    Bedroom 4
    • Features: Extra Large Closet
    • Level: Extra Large Closet
    • Area: 168 Square Feet
    • Dimensions: 12x14
    Bonus room
    • Features: Main Level
    • Level: Main Level
    • Area: 468 Square Feet
    • Dimensions: 18x26
    Dining room
    • Features: Formal
    • Level: Formal
    • Area: 192 Square Feet
    • Dimensions: 12x16
    Kitchen
    • Features: Pantry
    • Level: Pantry
    • Area: 247 Square Feet
    • Dimensions: 13x19
    Living room
    • Area: 418 Square Feet
    • Dimensions: 22x19
    Heating
    • Central, Natural Gas
    Cooling
    • Central Air, Electric
    Appliances
    • Included: Dishwasher, Dryer, Ice Maker, Microwave, Refrigerator, Washer, Built-In Electric Oven, Cooktop
    • Laundry: Utility Connection
    Features
    • Ceiling Fan(s), Smart Thermostat, High Speed Internet
    • Flooring: Carpet, Wood, Tile
    • Basement: Crawl Space
    • Number of fireplaces: 1
    • Fireplace features: Living Room, Electric
    Interior area
    • Total structure area: 4,986
    • Total interior livable area: 4,986 sqft
    • Finished area above ground: 4,986

    Property

    Parking
    • Total spaces: 7
    • Parking features: Garage Door Opener, Garage Faces Side, Driveway
    • Garage spaces: 3
    • Uncovered spaces: 4
    Features
    • Levels: Two
    • Stories: 2
    • Patio & porch: Patio, Covered, Porch, Screened
    • Exterior features: Gas Grill, Smart Irrigation
    Lot
    • Size: 0.62 Acres
    • Dimensions: 110 x 248
    • Features: Level
    Details
    • Parcel number: 094033O E 01000 00016033O
    • Special conditions: Standard

    Construction

    Type & style
    • Home type: SingleFamily
    • Architectural style: Traditional
    • Property subtype: Single Family Residence, Residential
    Materials
    • Brick
    • Roof: Shingle
    Condition
    • New construction: No
    • Year built: 2020

    Utilities & green energy

    • Sewer: Public Sewer
    • Water: Public
    • Utilities for property: Electricity Available, Water Available, Cable Connected, Underground Utilities
    Green energy
    • Energy efficient items: Water Heater, Thermostat
    • Water conservation: Dual Flush Toilets

    Community & HOA

    Community
    • Security: Fire Alarm, Fire Sprinkler System, Security System
    • Subdivision: Kingsbarns
    HOA
    • Has HOA: Yes
    • Amenities included: Underground Utilities
    • HOA fee: $120 monthly
    • Second HOA fee: $300 one time
    Location
    • Region: Nolensville

    Financial & listing details

    • Price per square foot: $393/sqft
    • Tax assessed value: $1,749,200
    • Annual tax amount: $5,902
    • Date on market: 4/18/2023
    • Electric utility on property: Yes

    Price history

    DateEventPrice
    8/3/2023Sold$1,595,000$320/sqft
    Source: RealTracs MLS as distributed by MLS GRID #2509808 Report a problem
    7/9/2023Contingent$1,595,000$320/sqft
    Source: RealTracs MLS as distributed by MLS GRID #2509808 Report a problem
    7/1/2023Price change$1,595,000-13.8%$320/sqft
    Source: RealTracs MLS as distributed by MLS GRID #2509808 Report a problem
    6/1/2023Price change$1,850,000-7.5%$371/sqft
    Source: RealTracs MLS as distributed by MLS GRID #2509808 Report a problem
    4/18/2023Listed for sale$1,999,999+82.7%$401/sqft
    Source: RealTracs MLS as distributed by MLS GRID #2509808 Report a problem
    11/30/2020Sold$1,094,856$220/sqft
    Source: Public Record Report a problem

    Public tax history

    YearProperty taxesTax assessment
    2025$7,172 +21.5%$437,300 +60.8%
    2024$5,903 $272,000
    2023$5,903 $272,000
    2022$5,903 +3.3%$272,000 +3.3%
    2021$5,714 $263,300 +426.6%
    2020-- $50,000
    Find assessor info on the county website

    Neighborhood: 37135

    Nearby schools

    GreatSchools rating
    Schools provided by the listing agent
    • Elementary: Nolensville Elementary
    • Middle: Mill Creek Elementary School
    • High: Nolensville High School

    Source: RealTracs MLS as distributed by MLS GRID. This data may not be complete. We recommend contacting the local school district to confirm school assignments for this home.

    Get a cash offer in 3 minutes
    Find out how much your home could sell for in as little as 3 minutes with a no-obligation cash offer.
    Estimated market value
    $1,957,400
    Get a cash offer in 3 minutes
    Find out how much your home could sell for in as little as 3 minutes with a no-obligation cash offer.
    Estimated market value
    $1,957,400