Enjoy the quiet, relaxing atmosphere on this 0.84 acre private, treed lot near the end of a cul-de-sac in Keller near the Westlake border. NO HOA. The location provides easy access to DFW Airport, Fort Worth and Dallas. Located within the excellent Keller ISD. The efficient single story floor plan has 3 bedrooms with the ability to use the office as a 4th bedroom. The 3 bedrooms all have individual full baths. The kitchen has been updated with granite counters and a raised ceiling. A large flex room with lots of glass opens to the backyard. The heated diving pool has an attached spa with a spillover into the pool. The spacious backyard includes a Gazebo near the pool, a playhouse in poor condition and a storage shed. There are two 2-car garages; one attached and one detached behind a gate. The property is listed as having 3 garages as the detached garage entry door in a little narrow for a 2-car garage. The detached garage has a large workbench and would make a great shop. The roof and gutters were replaced in 2021. A new heat pump was also added in 2021. Landscaping is watered either by the well or from city water. The well puts out a limited amount of water, but there is the ability to modify the system to pump more water. A septic system serves the property.
Sold
Price Unknown
2037 Lazy Ln, Keller, TX 76262
3beds
2,608sqft
Single Family Residence
Built in 1986
0.84 Acres Lot
$782,000 Zestimate®
$--/sqft
$5,585 Estimated rent
Home value
$782,000
$743,000 - $821,000
$5,585/mo
Zestimate® history
Owner options
List your home for rent
$5,585/mo
Rent Zestimate®
Find your next renter with Zillow Rental Manager. Plus, with online applications, you can quickly screen prospective tenants – for free.
$5,585/mo
Rent Zestimate®
Refinance and save
Refinancing to a lower rate could help reduce your monthly payments and save thousands over the life of the loan.
Explore your selling options
Work with a Zillow partner agent
Leverage their expertise and Zillow's premium Showcase listings to get your home seen by more buyers.
Get startedList with your own agent
Get your home in front of millions of buyers by listing it on Zillow.
Learn how to do itSell it yourself
Take full control of how buyers see your home on Zillow by listing For Sale by Owner (FSBO).
List your homeWhat's special
Zillow last checked:
Listing updated:
Listed by:
Jeff Watson 0592459 817-501-1923,
Compass RE Texas, LLC 682-226-6938
Bought with:
Danielle Doty, 0713342
Doty Real Estate LLC
Source: NTREIS,MLS#: 21249048
Facts & features
Interior
Bedrooms & bathrooms
- Bedrooms: 3
- Bathrooms: 4
- Full bathrooms: 3
- 1/2 bathrooms: 1
Primary bedroom
- Features: Dual Sinks, Double Vanity, En Suite Bathroom, Jetted Tub, Separate Shower, Walk-In Closet(s)
- Level: First
- Dimensions: 13 x 14
Bedroom
- Features: Ceiling Fan(s), En Suite Bathroom, Walk-In Closet(s)
- Level: First
- Dimensions: 10 x 15
Bedroom
- Features: Ceiling Fan(s), Walk-In Closet(s)
- Level: First
- Dimensions: 11 x 12
Bonus room
- Features: Ceiling Fan(s)
- Level: First
- Dimensions: 22 x 18
Den
- Level: First
- Dimensions: 7 x 11
Dining room
- Level: First
- Dimensions: 7 x 10
Kitchen
- Features: Built-in Features, Granite Counters, Pantry
- Level: First
- Dimensions: 13 x 9
Living room
- Features: Ceiling Fan(s), Fireplace
- Level: First
- Dimensions: 15 x 15
Office
- Features: Ceiling Fan(s)
- Level: First
- Dimensions: 11 x 16
Heating
- Electric
Cooling
- Electric
Appliances
- Included: Convection Oven, Double Oven, Electric Cooktop, Electric Oven, Microwave, Tankless Water Heater
- Laundry: Washer Hookup, Electric Dryer Hookup
Features
- Decorative/Designer Lighting Fixtures, Double Vanity, High Speed Internet, Open Floorplan, Paneling/Wainscoting, Vaulted Ceiling(s), Walk-In Closet(s)
- Flooring: Carpet, Ceramic Tile
- Windows: Window Coverings
- Has basement: No
- Number of fireplaces: 1
- Fireplace features: Living Room, Masonry, Wood Burning
Interior area
- Total interior livable area: 2,608 sqft
Property
Parking
- Total spaces: 3
- Parking features: Electric Gate, Garage Faces Front, Garage, Garage Door Opener, Garage Faces Side
- Attached garage spaces: 3
Features
- Levels: One
- Stories: 1
- Patio & porch: None
- Exterior features: Rain Gutters
- Pool features: In Ground, Pool, Pool/Spa Combo
- Fencing: Metal,Wood
Lot
- Size: 0.84 Acres
- Features: Back Yard, Cul-De-Sac, Interior Lot, Lawn, Landscaped, Many Trees, Sprinkler System
Details
- Additional structures: Gazebo, Shed(s)
- Parcel number: 05916909
Construction
Type & style
- Home type: SingleFamily
- Architectural style: Traditional,Detached
- Property subtype: Single Family Residence
Materials
- Brick
- Foundation: Slab
- Roof: Composition,Shingle
Condition
- Year built: 1986
Utilities & green energy
- Sewer: Septic Tank
- Water: Public
- Utilities for property: Septic Available, Water Available
Community & HOA
Community
- Security: Security System Owned, Security System, Fire Alarm, Security Gate, Smoke Detector(s)
- Subdivision: Hickory Hollow Estates
HOA
- Has HOA: No
Location
- Region: Keller
Financial & listing details
- Tax assessed value: $629,057
- Annual tax amount: $11,547
- Date on market: 5/21/2026
- Cumulative days on market: 50 days
- Listing terms: Cash,Conventional
Price history
| Date | Event | Price |
|---|---|---|
| 7/10/2026 | Sold | -- |
Source: NTREIS #21249048 Report a problem | ||
| 6/12/2026 | Contingent | $795,000$305/sqft |
Source: NTREIS #21249048 Report a problem | ||
| 5/21/2026 | Listed for sale | $795,000$305/sqft |
Source: NTREIS #21249048 Report a problem | ||
Public tax history
| Year | Property taxes | Tax assessment |
|---|---|---|
| 2025 | $9,218 -15.1% | $629,057 -9.1% |
| 2024 | $10,853 -0.2% | $691,963 -2.4% |
| 2023 | $10,880 -12.3% | $708,794 +17.2% |
| 2022 | $12,408 +22.2% | $605,000 +22.5% |
| 2021 | $10,153 | $493,679 +16.2% |
| 2020 | -- | $425,000 |
| 2019 | $9,630 -1.6% | $425,000 +3.9% |
| 2018 | $9,784 +5.9% | $408,982 +3.3% |
| 2017 | $9,238 +8.8% | $395,930 -2% |
| 2016 | $8,494 -5.8% | $403,895 +28.1% |
| 2015 | $9,017 | $315,189 -11% |
| 2014 | $9,017 | $354,000 +9.6% |
| 2013 | -- | $322,900 +3.8% |
| 2012 | -- | $311,100 |
| 2011 | -- | $311,100 -0.1% |
| 2010 | -- | $311,500 +12.6% |
| 2009 | -- | $276,700 +1.8% |
| 2008 | -- | $271,700 |
| 2007 | -- | $271,700 |
| 2006 | -- | $271,700 |
| 2005 | -- | $271,700 +6.8% |
| 2004 | -- | $254,300 |
| 2003 | -- | $254,300 -0.9% |
| 2002 | -- | $256,700 +29.3% |
| 2001 | -- | $198,500 +10.3% |
| 2000 | -- | $180,000 |
Find assessor info on the county website
Neighborhood: Hickory Hollow
Nearby homes
- $902,5004 bd4 ba3k sqft2041 Lazy Ln, Keller, TX 76262Off Market

- $746,0003 bd2 ba2.5k sqft2033 Lazy Ln, Keller, TX 76262Off Market
- $---- bd-- ba-- sqft2041 Lazy Ln, Roanoke, TX 76262Off Market
- $1,830,1005 bd6 ba6k sqft2036 Coventry Ct, Keller, TX 76262Off Market
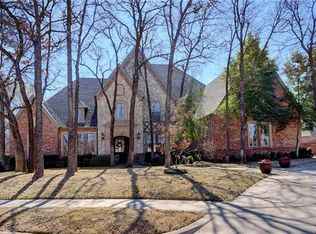
- $--5 bd5 ba5.1k sqft2040 Coventry Ct, Keller, TX 76262Sold
- $744,0004 bd3 ba2.6k sqft2029 Lazy Ln, Keller, TX 76262Off Market
- $--4 bd3 ba2.5k sqft2029 Lazy Ln, Roanoke, TX 76262Off Market
- $1,522,8005 bd5 ba4.8k sqft2032 Coventry Ct, Keller, TX 76262Off Market
Nearby schools
GreatSchools rating
- 8/10Florence Elementary SchoolGrades: PK-4Distance: 1.7 mi
- 8/10Keller Middle SchoolGrades: 7-8Distance: 3.6 mi
- 8/10Keller High SchoolGrades: 9-12Distance: 2.7 mi
Schools provided by the listing agent
- Elementary: Florence
- Middle: Keller,Bear Creek
- High: Keller
- District: Keller ISD
Source: NTREIS. This data may not be complete. We recommend contacting the local school district to confirm school assignments for this home.
Get a cash offer in 3 minutes
Find out how much your home could sell for in as little as 3 minutes with a no-obligation cash offer.
Estimated market value
$782,000
Get a cash offer in 3 minutes
Find out how much your home could sell for in as little as 3 minutes with a no-obligation cash offer.
Estimated market value
$782,000
- Texas
- Tarrant County
- Keller
- 76262
- Hickory Hollow
- 2037 Lazy Ln
