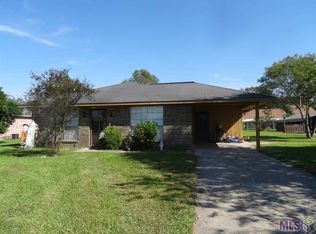
This beautifully maintained 3BR/2.5BA home is located in demand Brusly subdivision Live Oak Place. It is convenient to shopping and amenities and just minutes to downtown Baton Rouge. Quality construction features pretty Chicago Used Brick exterior, ample covered entertainment space, 2-year-old architectural shingle roof and generous car and personal storage areas. This easy-to-love floor plan offers generous living room, bright eat-in kitchen, formal dining room and charming foyer. For the handy owner, a 20x19 workshop with built-in tool storage shelves is a real winner! Permanently installed Generac home generator and large 100x119 lot complete this rare offering. Preferred “X” Flood Zone means lender does not require flood insurance.
Closed
Price Unknown
2037 Live Oak Dr, Brusly, LA 70719
3beds
1,745sqft
Single Family Residence
Built in 1975
0.27 Acres Lot
$233,700 Zestimate®
$--/sqft
$2,007 Estimated rent
Home value
$233,700
Estimated sales range
Not available
$2,007/mo
Zestimate® history
Owner options
List your home for rent
$2,007/mo
Rent Zestimate®
Find your next renter with Zillow Rental Manager. Plus, with online applications, you can quickly screen prospective tenants – for free.
$2,007/mo
Rent Zestimate®
Refinance and save
Refinancing to a lower rate could help reduce your monthly payments and save thousands over the life of the loan.
Explore your selling options
Work with a Zillow partner agent
Leverage their expertise and Zillow's premium Showcase listings to get your home seen by more buyers.
Get startedList with your own agent
Get your home in front of millions of buyers by listing it on Zillow.
Learn how to do itSell it yourself
Take full control of how buyers see your home on Zillow by listing For Sale by Owner (FSBO).
List your homeWhat's special
Charming foyerBright eat-in kitchenFormal dining roomAmple covered entertainment spaceChicago used brick exterior
Zillow last checked:
Listing updated:
Listed by:
Bart Gillis 504-915-1961,
Keller Williams Realty Services
Bought with:
Bart Gillis
Keller Williams Realty Services
Source: GSREIN,MLS#: 2518507
Facts & features
Interior
Bedrooms & bathrooms
- Bedrooms: 3
- Bathrooms: 3
- Full bathrooms: 2
- 1/2 bathrooms: 1
Primary bedroom
- Description: Flooring: Engineered Hardwood
- Level: Lower
- Dimensions: 15.3 x 11.8
Bedroom
- Description: Flooring: Engineered Hardwood
- Level: Lower
- Dimensions: 11.2 x 11.1
Bedroom
- Description: Flooring: Engineered Hardwood
- Level: Lower
- Dimensions: 11.6 x 11.2
Dining room
- Description: Flooring: Engineered Hardwood
- Level: Lower
- Dimensions: 11.3 x 9.5
Kitchen
- Description: Flooring: Tile
- Level: Lower
- Dimensions: 21.9 x 9.5
Living room
- Description: Flooring: Engineered Hardwood
- Level: Lower
- Dimensions: 21.9 x 15.2
Heating
- Central
Cooling
- Central Air, 1 Unit
Appliances
- Included: Cooktop, Dishwasher, Oven
- Laundry: Washer Hookup, Dryer Hookup
Features
- Attic, Ceiling Fan(s), Pull Down Attic Stairs
- Attic: Pull Down Stairs
- Has fireplace: Yes
- Fireplace features: Wood Burning
Interior area
- Total structure area: 3,925
- Total interior livable area: 1,745 sqft
Property
Parking
- Parking features: Carport, Garage
- Has garage: Yes
- Has carport: Yes
Features
- Levels: One
- Stories: 1
- Patio & porch: Covered, Oversized
- Exterior features: Fence
Lot
- Size: 0.27 Acres
- Dimensions: 100 x 119
- Features: City Lot, Rectangular Lot
Details
- Additional structures: Workshop
- Parcel number: 020220007800
- Special conditions: None
Construction
Type & style
- Home type: SingleFamily
- Architectural style: Traditional
- Property subtype: Single Family Residence
Materials
- Brick Veneer
- Foundation: Slab
- Roof: Asphalt,Shingle
Condition
- Average Condition
- Year built: 1975
Utilities & green energy
- Electric: Generator
- Sewer: Public Sewer
- Water: Public
Community & HOA
HOA
- Has HOA: No
Location
- Region: Brusly
Financial & listing details
- Tax assessed value: $198,000
- Annual tax amount: $1,918
- Date on market: 8/28/2025
Price history
| Date | Event | Price |
|---|---|---|
| 9/30/2025 | Sold | -- |
Source:  GSREIN #2518507 Report a problem GSREIN #2518507 Report a problem | ||
| 9/1/2025 | Pending sale | $230,000$132/sqft |
Source: GSREIN #2518507 Report a problem | ||
| 8/28/2025 | Listed for sale | $230,000$132/sqft |
Source: GSREIN #2518507 Report a problem | ||
Public tax history
| Year | Property taxes | Tax assessment |
|---|---|---|
| 2024 | $1,918 +1864.6% | $19,800 +134.6% |
| 2023 | $98 -1% | $8,440 |
| 2022 | $99 -2.2% | $8,440 |
| 2021 | $101 | $8,440 +11.1% |
| 2020 | -- | $7,600 -10% |
| 2019 | $106 | $8,440 |
| 2018 | $106 -1.8% | $8,440 |
| 2017 | $108 +8.3% | $8,440 |
| 2015 | $100 -86% | $8,440 |
| 2014 | $713 | $8,440 |
| 2013 | $713 | $8,440 |
| 2012 | $713 -6.1% | $8,440 |
| 2011 | $760 +0.1% | $8,440 |
| 2010 | $759 | $8,440 |
Find assessor info on the county website
Neighborhood: 70719
Nearby homes
- $234,200-- bd2 ba1.5k sqft2039 Live Oak Dr, Brusly, LA 70719Off Market
- $258,100-- bd2 ba1.5k sqft2035 Live Oak Dr, Brusly, LA 70719Off Market
- $218,400-- bd2 ba1.2k sqft2070 Ory Dr, Brusly, LA 70719Off Market
- $212,100-- bd2 ba1.8k sqft2050 Ory Dr, Brusly, LA 70719Off Market
- $238,5003 bd2 ba1.4k sqft2100 Ory Dr, Brusly, LA 70719Off Market
- $297,400-- bd2 ba2.2k sqft2030 Ory Dr, Brusly, LA 70719Off Market
- $250,000-- bd2 ba1.5k sqft2115 Live Oak Dr, Brusly, LA 70719Off Market
- $265,600-- bd2 ba1.9k sqft2015 Live Oak Dr, Brusly, LA 70719Off Market
Nearby schools
GreatSchools rating
- NABrusly Elementary SchoolGrades: PK-1Distance: 0.4 mi
- 8/10Brusly Middle SchoolGrades: 6-8Distance: 1.3 mi
- 8/10Brusly High SchoolGrades: 9-12Distance: 1.5 mi
Get a cash offer in 3 minutes
Find out how much your home could sell for in as little as 3 minutes with a no-obligation cash offer.
Estimated market value
$233,700
Get a cash offer in 3 minutes
Find out how much your home could sell for in as little as 3 minutes with a no-obligation cash offer.
Estimated market value
$233,700
- Louisiana
- West Baton Rouge Parish
- Brusly
- 70719
- 2037 Live Oak Dr
Nearby cities
Nearby zip codes
Other Brusly Topics
