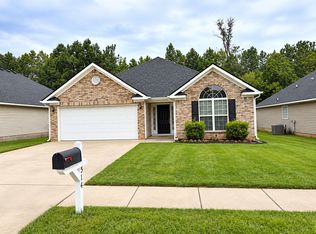
Beautiful 3 BR 2 bath ranch in sought after Magnolia Glen subdivision with all the southern charm! Hardwood floors in all main living areas, heavy trim work, and upgraded light fixtures throughout. Formal dining room/flex room with tray ceiling and wainscoting opens to spacious family room with fireplace. Eat in kitchen features granite countertops, tile backsplash, stainless steel appliances, and spacious pantry. Primary bedroom features tray ceilings, his and her sinks, garden tub, and separate shower. 2 additional spacious bedrooms, and a full bathroom. Fully landscaped and privacy fenced backyard is perfect for entertaining. Subdivision features sidewalks, streetlights, and is an easy walk to covered pavilion and park. Sought after Columbia County school district, and easy access to I/20/Fort Gordon, and medical district.
Agent Remarks: 24 hours notice before showing preferred.
House for rent
Single family residence
Available now
What's special
- 5 days |
- -- |
- -- |
Zillow last checked:
Listing updated:
Travel times

Let’s turn your rent into credit progress
Build credit history with every on-time payment and get credit for the payment you’re already making.
Facts & features
Interior
Bedrooms & bathrooms
- Bedrooms: 3
- Bathrooms: 2
- Full bathrooms: 2
Interior area
- Total interior livable area: 1,838 sqft
Property
Parking
- Details: Contact manager
Details
- Parcel number: 074H430
Construction
Type & style
- Home type: SingleFamily
- Property subtype: Single Family Residence
Community & HOA
Location
- Region: Grovetown
Financial & listing details
- Lease term: Contact For Details
Nearby apartments for rent

Price history
| Date | Event | Price |
|---|---|---|
| 10/7/2026 | Listed for rent | $1,900$1/sqft |
Source: Zillow Rentals Report a problem | ||
| 10/7/2026 | Listing removed | $1,900$1/sqft |
Source: Hive MLS #100582112 Report a problem | ||
| 9/28/2026 | Price change | $1,900-1.3%$1/sqft |
Source: Zillow Rentals Report a problem | ||
| 9/19/2026 | Price change | $1,925-1.3%$1/sqft |
Source: Zillow Rentals Report a problem | ||
| 9/10/2026 | Price change | $1,950-2.5%$1/sqft |
Source: Zillow Rentals Report a problem | ||
| 7/21/2026 | Price change | $2,000-2.4%$1/sqft |
Source: Zillow Rentals Report a problem | ||
| 7/20/2026 | Listing removed | $315,000$171/sqft |
Source:  Hive MLS #98253407 Report a problem Hive MLS #98253407 Report a problem | ||
| 7/15/2026 | Price change | $2,050-2.4%$1/sqft |
Source: Zillow Rentals Report a problem | ||
| 6/30/2026 | Price change | $2,100-2.3%$1/sqft |
Source: Zillow Rentals Report a problem | ||
| 6/19/2026 | Price change | $2,150-2.3%$1/sqft |
Source: Zillow Rentals Report a problem | ||
| 6/14/2026 | Listed for rent | $2,200$1/sqft |
Source: Zillow Rentals Report a problem | ||
| 5/11/2026 | Listed for sale | $315,000$171/sqft |
Source: Hive MLS #98253407 Report a problem | ||
| 5/11/2026 | Listing removed | $315,000$171/sqft |
Source: Hive MLS #552731 Report a problem | ||
| 3/2/2026 | Listed for sale | $315,000+5.4%$171/sqft |
Source: Hive MLS #552731 Report a problem | ||
| 5/30/2025 | Sold | $298,900$163/sqft |
Source: Hive MLS #98197723 Report a problem | ||
| 5/6/2025 | Pending sale | $298,900$163/sqft |
Source:  REALTORS® of Greater Augusta #541420 Report a problem REALTORS® of Greater Augusta #541420 Report a problem | ||
| 5/2/2025 | Listed for sale | $298,900+19.6%$163/sqft |
Source: REALTORS® of Greater Augusta #541420 Report a problem | ||
| 9/28/2021 | Sold | $250,000+4.2%$136/sqft |
Source: Hive MLS #98036485 Report a problem | ||
| 8/23/2021 | Pending sale | $239,900$131/sqft |
Source:  REALTORS® of Greater Augusta #474439 Report a problem REALTORS® of Greater Augusta #474439 Report a problem | ||
| 8/20/2021 | Listed for sale | $239,900+11.6%$131/sqft |
Source: REALTORS® of Greater Augusta #474439 Report a problem | ||
| 3/27/2020 | Sold | $214,900$117/sqft |
Source: Public Record Report a problem | ||
| 2/14/2020 | Pending sale | $214,900$117/sqft |
Source: RE/MAX PARTNERS #451410 Report a problem | ||
| 2/4/2020 | Listed for sale | $214,900+21.5%$117/sqft |
Source: RE/MAX PARTNERS #451410 Report a problem | ||
| 8/7/2006 | Sold | $176,900$96/sqft |
Source: Public Record Report a problem | ||