Welcome home to the Lancaster! As you first pull up to this home, you'll notice the full covered front porch with plenty of space for a couple rocking chairs or a nice bench. Step inside and you'll be greeted by a formal dining room, and luxury vinyl plank flooring that flows throughout the entire 1st floor! The kitchen overlooks the family room and is loaded down with options like a large island, pendant lights, white shaker style cabinets, granite countertops, tile backsplash, and stainless-steel appliances, and a gas range! The stairs are tucked away off the kitchen and lead you to the second floor. The primary bedroom is spacious, and the primary bath comes with a 5ft fiberglass shower, dual-bowl vanity, and walk-in-closet. The three secondary bedrooms are also located on the second floor as well as the laundry room and a full bathroom.
New construction
$303,000
2037 Mayfair Mill Ave Lot 14, Spartanburg, SC 29301
4beds
2,177sqft
Single Family Residence, Residential
Built in 2026
6,098 Square Feet Lot
$302,600 Zestimate®
$139/sqft
$-- HOA
What's special
Pendant lightsLarge islandWhite shaker style cabinetsTile backsplashGas rangeThree secondary bedroomsStainless-steel appliances
- 24 days |
- 91 |
- 7 |
Likely to sell faster than
Zillow last checked:
Listing updated:
Listed by:
Chase Reeves 843-568-4443,
Mungo Homes Properties, LLC
Source: Greater Greenville AOR,MLS#: 1599035
Facts & features
Interior
Bedrooms & bathrooms
- Bedrooms: 4
- Bathrooms: 3
- Full bathrooms: 2
- 1/2 bathrooms: 1
Rooms
- Room types: Laundry
Primary bedroom
- Area: 238
- Dimensions: 17 x 14
Bedroom 2
- Area: 156
- Dimensions: 13 x 12
Bedroom 3
- Area: 132
- Dimensions: 12 x 11
Bedroom 4
- Area: 110
- Dimensions: 11 x 10
Primary bathroom
- Features: Double Sink, Full Bath, Shower Only, Walk-In Closet(s)
- Level: Second
Dining room
- Area: 90
- Dimensions: 9 x 10
Kitchen
- Area: 169
- Dimensions: 13 x 13
Living room
- Area: 228
- Dimensions: 19 x 12
Heating
- Forced Air, Natural Gas
Cooling
- Central Air, Electric
Appliances
- Included: Gas Cooktop, Dishwasher, Disposal, Microwave, Gas Water Heater, Tankless Water Heater
- Laundry: 2nd Floor, Walk-in, Electric Dryer Hookup, Laundry Room
Features
- High Ceilings, Ceiling Smooth, Granite Counters, Open Floorplan, Pantry
- Flooring: Carpet, Luxury Vinyl
- Windows: Tilt Out Windows, Vinyl/Aluminum Trim
- Basement: None
- Attic: Pull Down Stairs,Storage
- Has fireplace: No
- Fireplace features: None
Interior area
- Total interior livable area: 2,177 sqft
Property
Parking
- Total spaces: 2
- Parking features: Attached, Garage Door Opener, Paved
- Attached garage spaces: 2
- Has uncovered spaces: Yes
Features
- Levels: Two
- Stories: 2
- Patio & porch: Front Porch, Rear Porch
Lot
- Size: 6,098 Square Feet
- Dimensions: 58 x 150
- Features: 1/2 Acre or Less
- Topography: Level
Details
- Parcel number: 61801046.18
Construction
Type & style
- Home type: SingleFamily
- Architectural style: Craftsman
- Property subtype: Single Family Residence, Residential
Materials
- Vinyl Siding
- Foundation: Slab
- Roof: Architectural
Condition
- Under Construction
- New construction: Yes
- Year built: 2026
Details
- Builder model: Lancaster
- Builder name: Mungo Homes
Utilities & green energy
- Sewer: Public Sewer
- Water: Public
- Utilities for property: Cable Available
Community & HOA
Community
- Features: Common Areas, Gated, Street Lights, Pool, Sidewalks, Other
- Security: Smoke Detector(s)
- Subdivision: Mayfair Village
HOA
- Has HOA: Yes
- Services included: Pool, Recreation Facilities, Street Lights, By-Laws, Restrictive Covenants
Location
- Region: Spartanburg
Financial & listing details
- Price per square foot: $139/sqft
- Date on market: 7/28/2026
Estimated market value
$302,600
$287,000 - $318,000
$2,167/mo
Price history
| Date | Event | Price |
|---|---|---|
| 7/28/2026 | Listed for sale | $303,000$139/sqft |
Source:  Greater Greenville AOR #1599035 Report a problem Greater Greenville AOR #1599035 Report a problem | ||
Public tax history
Tax history is unavailable.
Monthly payment
Est. payment
Payment breakdown
Explore the cost of this home by adjusting the details. Changes won't be saved.Climate risks
Neighborhood: 29301
Nearby schools
GreatSchools rating
- 3/10Arcadia Elementary SchoolGrades: K-5Distance: 0.5 mi
- 3/10Fairforest Middle SchoolGrades: 6-8Distance: 1.7 mi
- 6/10Dorman High SchoolGrades: 9-12Distance: 7.5 mi
Schools provided by the listing agent
- Elementary: Arcadia
- Middle: Fairforest
- High: Dorman
Source: Greater Greenville AOR. This data may not be complete. We recommend contacting the local school district to confirm school assignments for this home.
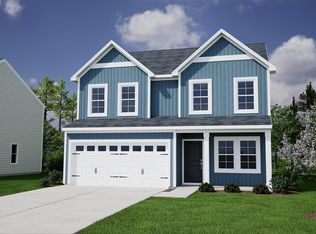
- $303,0004 bd3 ba2.1k sqft2037 Mayfair Mill Ave, Spartanburg, SC 29301New Construction
- $272,4003 bd2 ba1.5k sqft2041 Mayfair Mill Ave LOT 13, Arcadia, SC 29320Off Market

- $255,1303 bd2 ba1.5k sqft2121 Mayberry Dr, Arcadia, SC 29320Sold

- $258,6803 bd2 ba1.5k sqft2041 Mayfair Mill Ave, Spartanburg, SC 29301Sold

- $258,6803 bd2 ba1.5k sqft2041 Mayfair Mill Ave LOT 13, Spartanburg, SC 29301Sold
- $149,819-- bd-- ba-- sqft2029 Mayfair Mill Ave, Spartanburg, SC 29301Sold
- $293,0005 bd3 ba2.1k sqft2065 Mayfair Mill Ave LOT 7, Spartanburg, SC 29301Sold
- $240,0003 bd3 ba1.3k sqft2393 Mill Loop St, Spartanburg, SC 29301Sold
A local agent can set up tours, give advice and negotiate with sellers.
A local lender can help you make sure your offer is ready when you are.
Similar homes
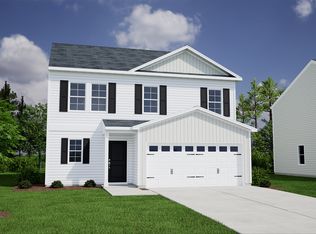
- from $286,9004 bd3 ba2.3k sqftMonroe Plan, Mayfair Village, Spartanburg, SC 29301New Construction
 Mungo Homes, Inc
 - $303,0004 bd3 ba2.1k sqft2037 Mayfair Mill Ave, Spartanburg, SC 29301New ConstructionSAR as distributed by MLS GRID
- $299,0004 bd3 ba2.3k sqft2305 Mill Loop Lot 67, Spartanburg, SC 29320New Construction
 MLS ID #1585863, Chase Reeves, Mungo Homes Properties, LLC. Greater Greenville AOR
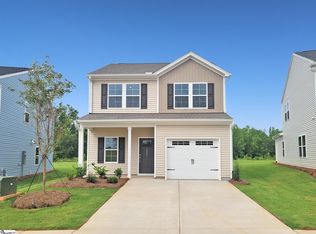
 - $269,0004 bd3 ba1.7k sqft2301 Mill Loop Lot 68, Spartanburg, SC 29301New Construction
 MLS ID #1586602, Chase Reeves, Mungo Homes Properties, LLC. Greater Greenville AOR
 - $349,9005 bd3 ba2.6k sqft946 Rising Oak Ct, Spartanburg, SC 29301For SaleMLS ID #20304807, Kelly Jo Hard, MTH SC Realty, LLC. WUMLS
- from $302,9904 bd3 ba2.1k sqftELSTON Plan, Trailside Run, Spartanburg, SC 29301New ConstructionDR Horton
- $324,9004 bd3 ba2.4k sqft922 Rising Oak Ct, Spartanburg, SC 29301New ConstructionSAR as distributed by MLS GRID
- $324,9004 bd3 ba2.3k sqft910 Rising Oak Ct, Spartanburg, SC 29301New ConstructionGreater Greenville AOR
- from $306,0003 bd3 ba2k sqftCameron Plan, Landmark Commons, Boiling Springs, SC 29316New ConstructionMungo Homes, Inc
- from $310,9905 bd3 ba2.3k sqftROBIE Plan, Trailside Run, Spartanburg, SC 29301New ConstructionDR Horton
- from $267,9904 bd3 ba1.9k sqftBERKSHIRE Plan, Frey Creek, Spartanburg, SC 29301New ConstructionCentury Communities
- from $272,9903 bd3 ba1.5k sqftBRANDON Plan, Trailside Run, Spartanburg, SC 29301New ConstructionDR Horton
- $313,1404 bd3 ba2.3k sqft1227 Canterfield Pl, Spartanburg, SC 29307New ConstructionGreater Greenville AOR
- $336,9004 bd3 ba2.1k sqft2155 Springview Ct, Boiling Springs, SC 29316New ConstructionSAR as distributed by MLS GRID
- $323,9005 bd3 ba2.3k sqft4142 Springshire Ln, Boiling Springs, SC 29316New ConstructionSAR as distributed by MLS GRID
- $299,6404 bd3 ba2.1k sqft949 Kerwood St, Wellford, SC 29385New ConstructionSAR as distributed by MLS GRID
- $292,9153 bd3 ba2.3k sqft1448 Harper Mae Dr, Spartanburg, SC 29303New ConstructionSAR as distributed by MLS GRID
- $323,9005 bd3 ba2.3k sqft4141 Springshire Ln, Boiling Springs, SC 29316New ConstructionSAR as distributed by MLS GRID
- $298,9004 bd3 ba2.1k sqft3145 Emberly Dr, Roebuck, SC 29376New ConstructionSAR as distributed by MLS GRID
- $294,0003 bd3 ba2.2k sqft12155 Lansbury Dr Homesite 61, Inman, SC 29349New ConstructionMLS ID #1598706, Paige Norris, Mungo Homes Properties, LLC. Greater Greenville AOR
