Toscana at D'Andrea offers an exceptional premier lifestyle. This gated, quiet community for adults over 55 features superb amenities, including a beautifully appointed resort-style clubhouse, exercise classes, an array of hobby clubs, indoor and outdoor pools, a relaxing spa, a fitness center, a game room with a pool table, bocce ball courts, and a business center. The grounds also include a dog park and scenic walking paths. This cottage-style, single-level home is approximately 1,504 sq. ft. and features a comfortable open floor plan perfect for everyday living and entertaining. Refrigerator, washer and dryer to remain. The property also includes a nicely landscaped, low-maintenance front yard and a private rear yard. Tour the property, meet the residents at the clubhouse, and explore the nearby conveniences and medical facilities to see if this home and community are the right fit for you.
Closed
$499,000
2037 Meritage Ct, Sparks, NV 89434
2beds
1,504sqft
Single Family Residence
Built in 2001
4,356 Square Feet Lot
$500,500 Zestimate®
$332/sqft
$2,325 Estimated rent
Home value
$500,500
$455,000 - $546,000
$2,325/mo
Zestimate® history
Owner options
List your home for rent
$2,325/mo
Rent Zestimate®
Find your next renter with Zillow Rental Manager. Plus, with online applications, you can quickly screen prospective tenants – for free.
$2,325/mo
Rent Zestimate®
Refinance and save
$3,203/mo
Est. payment
Refinancing to a lower rate could help reduce your monthly payments and save thousands over the life of the loan.
$3,203/mo
Est. payment
Explore your selling options
Work with a Zillow partner agent
Leverage their expertise and Zillow's premium Showcase listings to get your home seen by more buyers.
Get startedList with your own agent
Get your home in front of millions of buyers by listing it on Zillow.
Learn how to do itSell it yourself
Take full control of how buyers see your home on Zillow by listing For Sale by Owner (FSBO).
List your homeWhat's special
Cottage-style single-level homePrivate rear yardComfortable open floor plan
Zillow last checked:
Listing updated:
Listed by:
Clay Alder BS.7074 775-745-5708,
Dickson Realty - Damonte Ranch,
Darlene Amos S.26507 775-762-1732,
Dickson Realty - Damonte Ranch
Bought with:
Rachel Shipley, S.195084
RE/MAX Professionals-Sparks
Source: NNRMLS,MLS#: 260003885
Facts & features
Interior
Bedrooms & bathrooms
- Bedrooms: 2
- Bathrooms: 2
- Full bathrooms: 2
Heating
- Forced Air, Natural Gas
Cooling
- Central Air
Appliances
- Included: Dishwasher, Disposal, Double Oven, Dryer, Gas Range, Microwave, Refrigerator, Washer
- Laundry: Cabinets, Laundry Room, Washer Hookup
Features
- Ceiling Fan(s), No Interior Steps, Pantry, Master Downstairs, Walk-In Closet(s)
- Flooring: Carpet, Ceramic Tile
- Windows: Double Pane Windows
- Has fireplace: No
- Common walls with other units/homes: No Common Walls
Interior area
- Total structure area: 1,504
- Total interior livable area: 1,504 sqft
Property
Parking
- Total spaces: 2
- Parking features: Attached, Garage, Garage Door Opener
- Attached garage spaces: 2
Features
- Levels: One
- Stories: 1
- Patio & porch: Covered, Patio
- Exterior features: Rain Gutters
- Spa features: None
- Fencing: Back Yard
- Has view: Yes
- View description: Mountain(s)
Lot
- Size: 4,356 Square Feet
- Features: Landscaped, Level
Details
- Additional structures: None
- Parcel number: 40216125
- Zoning: PD
Construction
Type & style
- Home type: SingleFamily
- Property subtype: Single Family Residence
Materials
- Stucco
- Foundation: Slab
- Roof: Pitched,Tile
Condition
- New construction: No
- Year built: 2001
Utilities & green energy
- Sewer: Public Sewer
- Water: Public
- Utilities for property: Cable Available, Electricity Connected, Internet Available, Natural Gas Connected, Phone Available, Sewer Connected, Water Connected, Cellular Coverage, Underground Utilities, Water Meter Installed
Community & HOA
Community
- Security: Smoke Detector(s)
- Senior community: Yes
- Subdivision: Toscana @ D`Andrea 1
HOA
- Has HOA: Yes
- Amenities included: Clubhouse, Fitness Center, Gated, Landscaping, Management, Pool, Recreation Room, Spa/Hot Tub
- HOA fee: $180 monthly
- HOA name: Villa Toscana
- Second HOA fee: $36 monthly
- Second HOA name: D'Andrea HOA
Location
- Region: Sparks
Financial & listing details
- Price per square foot: $332/sqft
- Tax assessed value: $284,503
- Annual tax amount: $2,542
- Date on market: 4/3/2026
- Cumulative days on market: 33 days
- Listing terms: Cash,Conventional,FHA,VA Loan
Price history
| Date | Event | Price |
|---|---|---|
| 5/5/2026 | Sold | $499,000-2.6%$332/sqft |
Source:  NNRMLS #260003885 Report a problem NNRMLS #260003885 Report a problem | ||
| 4/6/2026 | Contingent | $512,500$341/sqft |
Source: NNRMLS #260003885 Report a problem | ||
| 4/3/2026 | Listed for sale | $512,500+148.8%$341/sqft |
Source: NNRMLS #260003885 Report a problem | ||
| 8/30/2001 | Sold | $206,000$137/sqft |
Source: Public Record Report a problem | ||
Public tax history
| Year | Property taxes | Tax assessment |
|---|---|---|
| 2026 | $2,542 +2.9% | $99,576 +0.1% |
| 2025 | $2,470 +3% | $99,489 +4.1% |
| 2024 | $2,398 +3% | $95,527 -0.8% |
| 2023 | $2,328 +3% | $96,310 +18.3% |
| 2022 | $2,261 +3.1% | $81,438 +6.9% |
| 2021 | $2,193 +3% | $76,150 +3% |
| 2020 | $2,129 -2.9% | $73,965 |
| 2019 | $2,193 +3% | $73,965 +8.4% |
| 2018 | $2,129 +8.9% | $68,223 +3.1% |
| 2017 | $1,956 | $66,173 +1% |
| 2016 | $1,956 | $65,504 +2.6% |
| 2015 | $1,956 +3.2% | $63,834 +3.9% |
| 2014 | $1,895 | $61,449 +21% |
| 2013 | $1,895 | $50,776 |
| 2012 | -- | $50,776 -4.2% |
| 2011 | -- | $52,978 -7.4% |
| 2010 | -- | $57,205 -13.3% |
| 2009 | -- | $65,956 -2.5% |
| 2008 | -- | $67,636 -17.6% |
| 2007 | -- | $82,093 +11.8% |
| 2006 | -- | $73,419 +26.1% |
| 2005 | -- | $58,202 +8.3% |
| 2004 | -- | $53,723 -0.7% |
| 2003 | -- | $54,087 +306.7% |
| 2002 | -- | $13,300 |
| 2001 | -- | $13,300 |
Find assessor info on the county website
Neighborhood: 89434
Nearby homes
- $450,0002 bd2 ba1.2k sqft2067 Meritage Ct, Sparks, NV 89434Sold
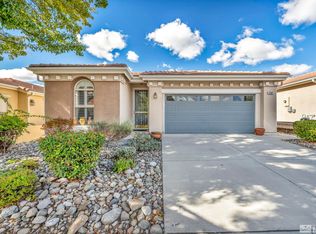
- $530,8002 bd2 ba1.5k sqft2007 Meritage Ct, Sparks, NV 89434Off Market
- $470,8002 bd2 ba1.2k sqft2050 Meritage Dr, Sparks, NV 89434Off Market
- $506,2002 bd2 ba1.5k sqft2097 Meritage Ct, Sparks, NV 89434Off Market
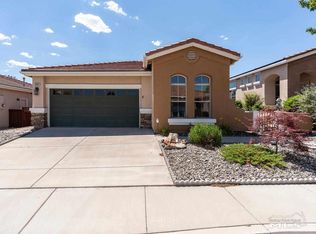
- $506,3002 bd2 ba1.6k sqft2070 Palermo Dr, Sparks, NV 89434Off Market
- $508,3002 bd2 ba1.5k sqft2090 Palermo Dr, Sparks, NV 89434Off Market
- $507,4002 bd2 ba1.6k sqft2127 Meritage Ct, Sparks, NV 89434Off Market
- $507,5002 bd2 ba1.5k sqft2012 Meritage Ct, Sparks, NV 89434Off Market
Nearby schools
GreatSchools rating
- 7/10Marvin Moss Elementary SchoolGrades: PK-5Distance: 0.4 mi
- 8/10Lou Mendive Middle SchoolGrades: 6-8Distance: 0.3 mi
- 4/10Edward C Reed High SchoolGrades: 9-12Distance: 1 mi
Schools provided by the listing agent
- Elementary: Moss
- Middle: Mendive
- High: Reed
Source: NNRMLS. This data may not be complete. We recommend contacting the local school district to confirm school assignments for this home.
Get a cash offer in 3 minutes
Find out how much your home could sell for in as little as 3 minutes with a no-obligation cash offer.
Estimated market value
$500,500
Get a cash offer in 3 minutes
Find out how much your home could sell for in as little as 3 minutes with a no-obligation cash offer.
Estimated market value
$500,500
- Nevada
- Washoe County
- Sparks
- 89434
- 2037 Meritage Ct
