Charming 3-bedroom, 1-bath split level home offering comfortable living space and a large fenced backyard, perfect for pets, play or entertaining. Recent updates include new carpet in the bedrooms and updated flooring throughout the home. Convenient layout with plenty of potential. Conveniently located near schools, parks, shopping and dining. Seller will consider cash, conventional, VA and FHA with inspections. Motivated seller!
Pending
Price cut: $5K (8/18)
$180,000
2037 N Aspen Rd, Peoria, IL 61604
3beds
1,540sqft
Single Family Residence, Residential
Built in 1967
0.32 Acres Lot
$175,700 Zestimate®
$117/sqft
$-- HOA
What's special
Large fenced backyardComfortable living spaceConvenient layout
- 70 days
- 330
- 19
Zillow last checked:
Listing updated:
Listed by:
Felecia Serna Mobile:309-453-6116,
Jim Maloof Realty, Inc.
Source: RMLS Alliance as distributed by MLS GRID,MLS#: PA1268520 Originating MLS: Peoria Area Association of Realtors
Originating MLS: Peoria Area Association of Realtors
Facts & features
Interior
Bedrooms & bathrooms
- Bedrooms: 3
- Bathrooms: 1
- Full bathrooms: 1
Bedroom 1
- Level: Main
- Dimensions: 13ft 0in x 11ft 0in
Bedroom 2
- Level: Main
- Dimensions: 10ft 0in x 9ft 0in
Bedroom 3
- Level: Main
- Dimensions: 9ft 0in x 8ft 0in
Other
- Level: Main
- Dimensions: 11ft 0in x 9ft 0in
Additional room
- Description: Rec Room
- Level: Lower
- Dimensions: 17ft 0in x 12ft 0in
Additional room 2
- Description: Flex Room
- Level: Lower
- Dimensions: 12ft 0in x 12ft 0in
Family room
- Level: Main
- Dimensions: 25ft 0in x 20ft 0in
Kitchen
- Level: Main
- Dimensions: 11ft 0in x 11ft 0in
Living room
- Level: Main
- Dimensions: 13ft 0in x 12ft 0in
Lower level
- Area: 500
Main level
- Area: 1040
Heating
- Forced Air
Cooling
- Central Air
Appliances
- Included: Range, Refrigerator, Water Softener Owned, Gas Water Heater
Features
- Has basement: Yes
Interior area
- Total structure area: 1,540
- Total interior livable area: 1,540 sqft
Property
Parking
- Parking features: Gravel, Oversized
Features
- Stories: 2
Lot
- Size: 0.32 Acres
- Dimensions: 104 x 130 x 113 x 130
- Features: Dead End Street
Details
- Parcel number: 1334376022
- Zoning description: residential
Construction
Type & style
- Home type: SingleFamily
- Property subtype: Single Family Residence, Residential
Materials
- Block, Vinyl Siding
- Foundation: Block
- Roof: Shingle
Condition
- New construction: No
- Year built: 1967
Utilities & green energy
- Sewer: Septic Tank
- Water: Public
Community & HOA
Community
- Subdivision: Norwood Park
Location
- Region: Peoria
Financial & listing details
- Price per square foot: $117/sqft
- Tax assessed value: $98,490
- Annual tax amount: $1,850
- Date on market: 7/20/2026
- Cumulative days on market: 71 days
- Road surface type: Paved
Estimated market value
$175,700
$167,000 - $184,000
$1,437/mo
Price history
| Date | Event | Price |
|---|---|---|
| 9/15/2026 | Pending sale | $180,000$117/sqft |
Source:  RMLS Alliance as distributed by MLS GRID #PA1268520 Report a problem RMLS Alliance as distributed by MLS GRID #PA1268520 Report a problem | ||
| 8/18/2026 | Price change | $180,000-2.7%$117/sqft |
Source: RMLS Alliance as distributed by MLS GRID #PA1268520 Report a problem | ||
| 8/10/2026 | Price change | $185,000-2.6%$120/sqft |
Source: RMLS Alliance as distributed by MLS GRID #PA1268520 Report a problem | ||
| 7/31/2026 | Price change | $190,000-2.6%$123/sqft |
Source: RMLS Alliance as distributed by MLS GRID #PA1268520 Report a problem | ||
| 7/27/2026 | Price change | $195,000-2.5%$127/sqft |
Source: RMLS Alliance as distributed by MLS GRID #PA1268520 Report a problem | ||
| 7/20/2026 | Listed for sale | $200,000+263.6%$130/sqft |
Source: RMLS Alliance as distributed by MLS GRID #PA1268520 Report a problem | ||
| 5/20/2016 | Sold | $55,000+10.2%$36/sqft |
Source: RMLS Alliance as distributed by MLS GRID #PA1172638 Report a problem | ||
| 4/27/2016 | Pending sale | $49,900$32/sqft |
Source: RE/MAX Traders Unlimited #1172638 Report a problem | ||
| 4/22/2016 | Listed for sale | $49,900$32/sqft |
Source: RE/MAX Traders Unlimited #1172638 Report a problem | ||
Public tax history
| Year | Property taxes | Tax assessment |
|---|---|---|
| 2025 | $1,851 +8% | $32,830 +6% |
| 2024 | $1,714 +14.6% | $30,970 +10% |
| 2023 | $1,496 +3.7% | $28,150 +2.9% |
| 2022 | $1,442 +6.3% | $27,360 +4% |
| 2021 | $1,357 +3.8% | $26,310 |
| 2020 | $1,307 +1.2% | $26,310 |
| 2019 | $1,291 -26.6% | $26,310 -17.9% |
| 2018 | $1,758 -5.3% | $32,060 -2% |
| 2017 | $1,857 +4.5% | $32,720 |
| 2016 | $1,777 +17.9% | $32,720 +4% |
| 2015 | $1,507 +7.9% | $31,460 -0.7% |
| 2014 | $1,397 +0.1% | $31,690 +1% |
| 2013 | $1,397 -22.9% | $31,380 -1.2% |
| 2011 | $1,811 | $31,770 -3.9% |
| 2010 | -- | $33,050 +2% |
| 2009 | $1,829 +1.6% | $32,400 +2% |
| 2008 | $1,799 +16.5% | $31,760 +17.8% |
| 2007 | $1,545 +5.3% | $26,960 +5.1% |
| 2006 | $1,466 +3.4% | $25,660 +1.5% |
| 2005 | $1,418 +27.5% | $25,290 +24.3% |
| 1998 | $1,112 | $20,350 |
Find assessor info on the county website
Monthly payment
Est. payment
Payment breakdown
Explore the cost of this home by adjusting the details. Changes won't be saved.Climate risks
Neighborhood: 61604
Nearby schools
Schools provided by the listing agent
- Elementary: Norwood
- High: Limestone Comm
Source: RMLS Alliance as distributed by MLS GRID. This data may not be complete. We recommend contacting the local school district to confirm school assignments for this home.

Similar homes
- $169,9002 bd3 ba1.6k sqft1500 N Park Ave, Norwood, IL 61604For Sale

 MLS ID #PA1267911, Alex J Smith, Keller Williams Premier Realty. RMLS Alliance as distributed by MLS GRID
 - $210,0003 bd2 ba1.7k sqft7701 W Plank Rd, Peoria, IL 61604For Sale
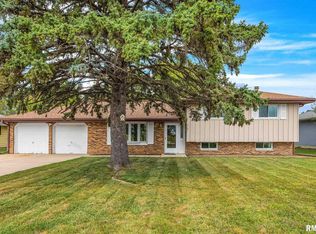 MLS ID #PA1269635, Bryson Smith, Keller Williams Premier Realty. RMLS Alliance as distributed by MLS GRID
 - $175,0003 bd2 ba1.7k sqft809 N Sterling Ave, West Peoria, IL 61604For Sale
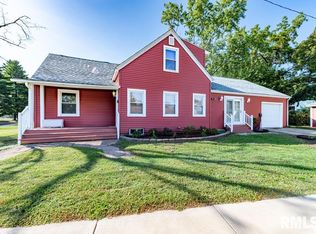 MLS ID #PA1270045, Rocio Matthews, Coldwell Banker Real Estate Group. RMLS Alliance as distributed by MLS GRID
 - $169,9003 bd2 ba1.5k sqft3124 N Parish Ave, Peoria, IL 61604For Sale
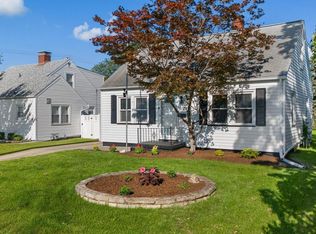 MLS ID #PA1269792, Rhonda K Milburn, Keller Williams Premier Realty. RMLS Alliance as distributed by MLS GRID
 - $169,9904 bd2 ba1.7k sqft2604-2606 W Wardcliffe Dr, Peoria, IL 61604For SaleMLS ID #PA1265822, Jill Barclay, eXp Realty. RMLS Alliance as distributed by MLS GRID
- $125,0003 bd1 ba1.7k sqft2133 N Northcrest Dr, Peoria, IL 61604For SaleMLS ID #PA1267032, Josh Graham, RE/MAX Traders Unlimited. RMLS Alliance as distributed by MLS GRID
- $209,0003 bd2 ba1.5k sqft1606 W Daytona Dr, Peoria, IL 61614For SaleMLS ID #PA1270446, Hannah Osterman, eXp Realty. RMLS Alliance as distributed by MLS GRID
- $169,9004 bd2 ba1.9k sqft5907 S Monroe Ave, Bartonville, IL 61607For SaleMLS ID #PA1269964, Daisy Bouillon, Sunflower Real Estate Group, LLC. RMLS Alliance as distributed by MLS GRID
- $149,9003 bd1 ba1.4k sqft2914 N Isabell Ave, Peoria, IL 61604For SaleMLS ID #PA1270111, Rocio Matthews, Coldwell Banker Real Estate Group. RMLS Alliance as distributed by MLS GRID
- $195,0003 bd2 ba1.8k sqft3502 W Sylvan Ln, Peoria, IL 61615For SaleMLS ID #PA1270183, Brian A Carlin, Jim Maloof Realty, Inc.. RMLS Alliance as distributed by MLS GRID
- $195,0003 bd2 ba1.2k sqft911 E Glen Ave, Peoria Heights, IL 61616For SaleMLS ID #PA1270307, Mari Halliday, Jim Maloof Realty, Inc.. RMLS Alliance as distributed by MLS GRID
- $176,9003 bd2 ba1.2k sqft13658 N Manito Rd, Manito, IL 61546For SaleMLS ID #PA1268528, Terry E Graff, Freedom Realty. RMLS Alliance as distributed by MLS GRID
- $175,0003 bd2 ba2.1k sqft1316 E Beach St, Peoria, IL 61615For SaleMLS ID #PA1267553, Mari Halliday, Jim Maloof Realty, Inc.. RMLS Alliance as distributed by MLS GRID
- $210,0003 bd2 ba1.5k sqft3600 W Bennington Ct, Peoria, IL 61615For SaleMLS ID #PA1269515, Micheline Maloof, Jim Maloof Realty, Inc.. RMLS Alliance as distributed by MLS GRID
- $174,9003 bd1 ba1.3k sqft104 S Meadowview Ln, Washington, IL 61571For SaleMLS ID #PA1269749, Daisy Bouillon, Sunflower Real Estate Group, LLC. RMLS Alliance as distributed by MLS GRID
- $189,9004 bd3 ba2.2k sqft313 N 6th St, Dunlap, IL 61525For SaleMLS ID #PA1270138, Bob Fredericks, RE/MAX Traders Unlimited. RMLS Alliance as distributed by MLS GRID
- $149,0003 bd2 ba1.8k sqft4228 N University St, Peoria, IL 61614For SaleMLS ID #PA1268308, Venky Basam, Keller Williams Premier Realty. RMLS Alliance as distributed by MLS GRID
- $179,9994 bd2 ba1.5k sqft203 Arrow St, Pekin, IL 61554For SaleMLS ID #PA1269722, Dori Scotti, Jim Maloof Realty, Inc.. RMLS Alliance as distributed by MLS GRID
- $164,9004 bd2 ba1.5k sqft4236 N Prospect Rd, Peoria, IL 61614For SaleMLS ID #PA1269273, Jana Heffron, Keller Williams Premier Realty. RMLS Alliance as distributed by MLS GRID
