Well maintained 1920s farmhouse on 6 arces with a stream adjoining the new Fenway Farms subdivision. The 1700sf barn has endless possibilities, currently sectioned off into equipment storage and 2 stalls to the rear, adjoining the paddock. The house radiates curb appeal, with two massive porches on the front and side, and a spacious deck to the rear. All of which have composite decking and vinyl rails. Low maintenance vinyl siding, replacement vinyl windows, and an architectural shingle roof, will allow you to spend your time tending your horses, hunting, or tending the farm. Inside you’ll find impressive period detail, ornate trim work, granite counter in the kitchen, a remodeled primary bath, all within generously sized rooms. Situated just 5 minutes from Zion Crossroads and I-64, with easy access to both Charlottesville and Richmond, this location balances rural tranquility with urban accessibility. Don't miss this amazing opportunity!! Property is being sold “As-Is” and is contingent upon a successful recordation of the new lots. $10,000 Incentive on Seller Paid Closing Costs.
Active
Price cut: $10K (9/11)
$515,000
2037 N Boston Rd, Troy, VA 22974
4beds
2,728sqft
Farm, Single Family Residence
Built in 1921
6 Acres Lot
$-- Zestimate®
$189/sqft
$-- HOA
What's special
Architectural shingle roofLow maintenance vinyl sidingOrnate trim workGenerously sized roomsImpressive period detailReplacement vinyl windowsRemodeled primary bath
- 83 days
- 1,270
- 120
Zillow last checked:
Listing updated:
Listed by:
SUSAN STEWART 434-242-3550,
RE/MAX REALTY SPECIALISTS-CHARLOTTESVILLE 434-974-1500
Source: CAAR,MLS#: 679148 Originating MLS: Charlottesville Area Association of Realtors
Originating MLS: Charlottesville Area Association of RealtorsFacts & features
Interior
Bedrooms & bathrooms
- Bedrooms: 4
- Bathrooms: 2
- Full bathrooms: 2
- Main level bathrooms: 1
- Main level bedrooms: 1
Rooms
- Room types: Bathroom, Bedroom, Dining Room, Family Room, Full Bath, Foyer, Kitchen, Laundry, Living Room
Primary bedroom
- Level: Second
Bedroom
- Level: First
Bedroom
- Level: Second
Primary bathroom
- Level: Second
Bathroom
- Level: First
Dining room
- Level: First
Family room
- Level: First
Foyer
- Level: First
Kitchen
- Level: First
Laundry
- Level: First
Living room
- Level: First
Heating
- Electric, Forced Air, Propane
Cooling
- Central Air, Window Unit(s)
Features
- Entrance Foyer
- Flooring: Carpet, Ceramic Tile, Hardwood, Vinyl
- Has basement: No
- Has fireplace: Yes
- Fireplace features: Wood Burning, Wood BurningStove
Interior area
- Total structure area: 2,728
- Total interior livable area: 2,728 sqft
- Finished area above ground: 2,728
- Finished area below ground: 0
Property
Features
- Levels: Two
- Stories: 2
- Patio & porch: Deck, Front Porch, Porch, Side Porch
- Has view: Yes
- View description: Rural
Lot
- Size: 6 Acres
Details
- Parcel number: 10 A 56 lot 1
- Zoning description: A-1 Agricultural
Construction
Type & style
- Home type: SingleFamily
- Architectural style: Farmhouse
- Property subtype: Farm, Single Family Residence
Materials
- Stick Built, Vinyl Siding
- Foundation: Block
- Roof: Architectural
Condition
- New construction: No
- Year built: 1921
Utilities & green energy
- Sewer: Septic Tank
- Water: Private, Well
- Utilities for property: Fiber Optic Available, High Speed Internet Available
Community & HOA
Community
- Features: Stream
- Subdivision: NONE
HOA
- Has HOA: No
Location
- Region: Troy
Financial & listing details
- Price per square foot: $189/sqft
- Tax assessed value: $491,000
- Annual tax amount: $3,937
- Date on market: 7/3/2026
- Cumulative days on market: 73 days
Estimated market value
Not available
Estimated sales range
Not available
$2,471/mo
Price history
| Date | Event | Price |
|---|---|---|
| 9/11/2026 | Price change | $515,000-1.9%$189/sqft |
Source:  CAAR #679148 Report a problem CAAR #679148 Report a problem | ||
| 7/14/2026 | Listed for sale | $525,000-36.7%$192/sqft |
Source: CAAR #679148 Report a problem | ||
| 5/13/2026 | Sold | $830,000-12.6%$304/sqft |
Source: CAAR #671483 Report a problem | ||
| 3/16/2026 | Pending sale | $950,000$348/sqft |
Source: CAAR #671483 Report a problem | ||
| 11/28/2025 | Listed for sale | $950,000$348/sqft |
Source: CAAR #671483 Report a problem | ||
Public tax history
| Year | Property taxes | Tax assessment |
|---|---|---|
| 2024 | $4,144 | $491,000 |
| 2023 | $4,144 | $491,000 +6.4% |
| 2022 | -- | $461,500 |
| 2021 | -- | $461,500 |
| 2020 | -- | $461,500 +5.9% |
| 2018 | $1,442 | $435,800 |
| 2017 | $1,442 | $435,800 +0.4% |
| 2016 | $1,442 | $434,000 |
| 2015 | $1,442 | $434,000 |
Find assessor info on the county website
Monthly payment
Est. payment
Payment breakdown
Explore the cost of this home by adjusting the details. Changes won't be saved.Climate risks
Neighborhood: 22974
Nearby schools
Schools provided by the listing agent
- Elementary: Central (Fluvanna)
- Middle: Fluvanna
- High: Fluvanna
Source: CAAR. This data may not be complete. We recommend contacting the local school district to confirm school assignments for this home.
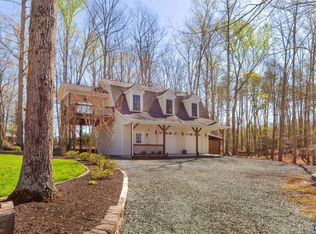
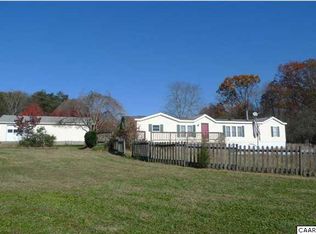
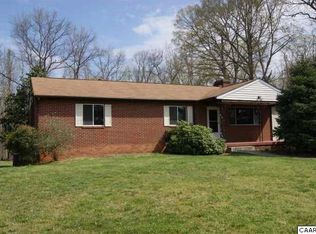
Similar homes
- $484,9003 bd4 ba2.2k sqft5507 Union Mills Rd, Troy, VA 22974For Sale
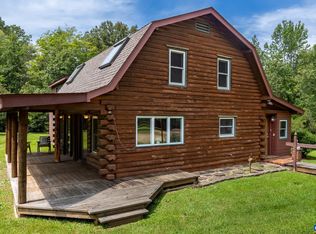
 MLS ID #680688, SETH BATTON, FIND HOMES REALTY LLC. CAAR
 - $595,0004 bd3 ba2.6k sqft154 Foxmoor Rd, Troy, VA 22974For SaleMLS ID #679645, THE GUNNELS GROUP. Long & Foster Broker Feed
- $--4 bd3 ba2.8k sqft712 Jefferson Dr, Palmyra, VA 22963Auction
 Auction.com 2
 - $549,0004 bd3 ba2.2k sqft684 Pine Crest Dr, Troy, VA 22974For Sale
 MLS ID #675085, GRIER MURPHY, NEST REALTY GROUP. CAAR
 - $439,0002 bd1 ba1.5k sqft2028 Richmond Rd, Troy, VA 22974For SaleMLS ID #680008, CHARLOTTE DAMMANN, MCLEAN FAULCONER INC., REALTOR. CAAR
- $740,0003 bd4 ba2.5k sqft723 S Keswick Dr, Troy, VA 22974For SaleMLS ID #681977, KELLY C. LINDAUER, NEST REALTY GROUP. CAAR
- $500,0004 bd4 ba2.9k sqft2348 Lindsay Rd, Gordonsville, VA 22942For Sale
 MLS ID #VALA2009984, Shauna Butler, Town & Country Elite Realty, LLC.. Bright MLS
 - $549,0005 bd3 ba2.9k sqft2851 Martin Kings Rd, Scottsville, VA 24590For SaleMLS ID #677240, SANDRA MORRIS, KELLER WILLIAMS ALLIANCE - CHARLOTTESVILLE. CAAR
- $450,0004 bd3 ba2.6k sqft10 Cliftwood Rd, Palmyra, VA 22963For SaleMLS ID #681809, SARAH MONCEAUX, COMPASS-Avenue. CAAR
- $639,9003 bd4 ba2.7k sqft102 Happy Valley Rd, Keswick, VA 22947For SaleMLS ID #682097, LUCY WATKINS, SAMSON PROPERTIES. CAAR
- $499,0005 bd4 ba3.5k sqft47 Bridlewood Dr, Palmyra, VA 22963For SaleMLS ID #679060, CORVEN FLYNN, AKARION REALTY. CAAR
- $750,0004 bd2 ba2.3k sqft28 Ridgeway Farm Ct, Keswick, VA 22947For SaleMLS ID #677877, PAMELA MALONEY, LONG & FOSTER - CHARLOTTESVILLE. CAAR
- $460,0004 bd3 ba2.2k sqft19406 Briar Patch Dr, Gordonsville, VA 22942For SaleMLS ID #VAOR2015094, Shannon Hudson, RE/MAX Realty Specialists. Bright MLS
- $438,5004 bd2 ba2.3k sqft13624 Shannon Hill Rd, Louisa, VA 23093For SaleMLS ID #681130, AMY SMITH, LAKE & COUNTRY REALTY, LLC. CAAR
- $400,0005 bd2 ba2.4k sqft521 Courthouse Rd, Palmyra, VA 22963For SaleMLS ID #680597, LORI CLICK, RE/MAX REALTY SPECIALISTS-CHARLOTTESVILLE. CAAR
- $589,0003 bd5 ba2.5k sqft2844 E Jack Jouett Rd, Louisa, VA 23093For SaleMLS ID #VALA2010584, Tammy Buttner, CENTURY 21 New Millennium. Bright MLS
- $540,6715 bd4 ba2.2k sqft20 Boulder Springs Ln, Louisa, VA 23093For SaleMLS ID #678919, ALFONSO MARTINEZ, 1ST DOMINION REALTY INC-CHARLOTTESVILLE. CAAR
