
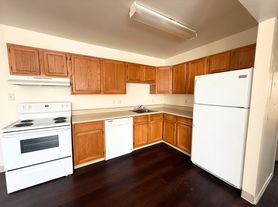

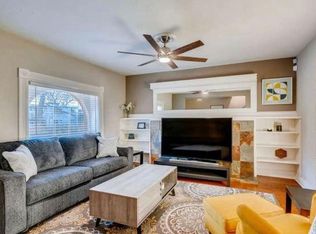
Urban Contemporary Luxury Duplex with Rooftop Hot Tub & Panoramic Views. Stunning 4,000+ sq. ft. residence is designed for both comfort and entertaining. From designer finishes to thoughtfully curated living spaces, every detail exudes sophistication. The open-concept main level seamlessly integrates the kitchen, dining & living areas. A gas fireplace anchors the spacious living room, while the chef's kitchen boasts a showstopping eat-in island, premium appliances and sleek cabinetry. The primary suite is a true retreat, featuring expansive city skyline views, custom window coverings, an incredible walk-in closet with built-ins, & a resort-inspired 5-piece ensuite with a soaking tub, dual vanities, & a spa-like shower. A well-appointed secondary bedroom offers privacy, complete with ensuite bathroom and soaking tub - perfect for guests. The upper-level loft is a dynamic flex space, ideal as a dual work-from-home office, lounge, or library. Step onto the east- and west-facing rooftop terraces, where you'll experience mountain views from the hot tub and stunning city skyline views to the east. Situated on a nearly quarter-acre lot, the fully fenced yard includes a dedicated dog run, a hardscaped patio with a sectional and firepit. Prime access to Denver's largest lake - perfect for jogging, and sunset strolls. With breweries, coffee shops, and local attractions this location blends outdoor adventure with entertainment & dining. Pets considered. Residential Rental License#: EA.040016527 Mobile apps: 1. The prospective tenant has the right to provide to the landlord a portable screening report, as defined in Section 38-12-902(2.5), Colorado Revised Statutes; and 2. If the prospective tenant provides the landlord with a portable tenant screening report, the landlord is prohibited from: Charging the prospective tenant a rental application fee; or Charging the prospective tenant a fee for the landlord to access or use the portal tenant screening report
Trash/Recycling = included
Denver Water = transferred
Xcel Energy = transferred
Townhouse for rent
$7,500/mo
2037 N Hooker St, # L, Denver, CO 80211
4beds
4,004sqft
This listing now includes required monthly fees in the total monthly price. Price shown reflects the lease term provided. Learn more|
Townhouse
Available Thu Aug 6 2026
Cats, dogs OK
Air conditioner, central air
In unit laundry
Garage parking
Central, forced air
What's special
Gas fireplaceFully fenced yardDesigner finishesPanoramic viewsRooftop hot tubThoughtfully curated living spacesUpper-level loft
- 28 days |
- -- |
- -- |
Zillow last checked:
Listing updated:
Travel times

Let’s turn your rent into credit progress
Build credit history with every on-time payment and get credit for the payment you’re already making.
Facts & features
Interior
Bedrooms & bathrooms
- Bedrooms: 4
- Bathrooms: 5
- Full bathrooms: 5
Heating
- Central, Forced Air
Cooling
- Air Conditioner, Central Air
Appliances
- Included: Dishwasher, Freezer, Microwave Oven, Oven, Refrigerator
- Laundry: In Unit
Features
- Walk In Closet
- Flooring: Carpet, Hardwood, Tile
Interior area
- Total interior livable area: 4,004 sqft
Property
Parking
- Parking features: Detached, Garage
- Has garage: Yes
- Details: Contact manager
Features
- Patio & porch: Patio
- Has spa: Yes
- Spa features: Spa
Details
- Additional structures: Garage(s)
Construction
Type & style
- Home type: Townhouse
- Property subtype: Townhouse
Building
Management
- Pets allowed: Yes
Community & HOA
HOA
- Amenities included: Dog Park, Hot Tub, Spa
Location
- Region: Denver
Financial & listing details
- Lease term: 1 Year
Price history
| Date | Event | Price |
|---|---|---|
| 6/23/2026 | Listed for rent | $7,500$2/sqft |
Source: Zillow Rentals Report a problem | ||
| 6/12/2026 | Listing removed | $7,500$2/sqft |
Source: Zillow Rentals Report a problem | ||
| 5/19/2026 | Listed for rent | $7,500$2/sqft |
Source: Zillow Rentals Report a problem | ||
Neighborhood: Sloan Lake
Nearby schools
GreatSchools rating
- 8/10Brown Elementary SchoolGrades: PK-5Distance: 0.5 mi
- 5/10Lake Middle SchoolGrades: 6-8Distance: 0.3 mi
- 5/10North High SchoolGrades: 9-12Distance: 0.8 mi