Welcome to your dream home in the prestigious gated community of Apple Hill Estates. Beautifully remodeled and impeccably maintained, this stunning 4-bedroom, 3-bath residence offers approximately 2,298 square feet of thoughtfully designed living space where timeless style meets modern comfort. From the moment you step inside, you'll be captivated by soaring vaulted ceilings, abundant natural light, elegant plantation shutters, custom accent walls, and designer finishes that create a warm yet sophisticated atmosphere. The versatile floor plan includes a desirable first-floor bedroom and full bath—perfect for guests, multigenerational living, or a private home office. At the heart of the home is a spectacular chef-inspired kitchen featuring quartz countertops, a designer tile backsplash, stainless steel appliances, and a spacious casual dining area. The kitchen flows effortlessly into the inviting family room with a cozy fireplace and custom built-ins, creating the perfect setting for entertaining or relaxing with family and friends. Upstairs, the luxurious primary suite serves as a private retreat with a beautifully remodeled spa-inspired bathroom, generous walk-in closet, and the peaceful ambiance you've been searching for. Spacious secondary bedrooms and tastefully updated bathrooms continue the home's exceptional quality and attention to detail. Step outside to your own private backyard oasis featuring manicured landscaping and an expansive patio designed for outdoor dining, weekend gatherings, or simply enjoying California evenings. A three-car garage, oversized driveway, and additional attic storage provide exceptional convenience and functionality. Living in Apple Hill Estates means enjoying resort-style amenities including a sparkling community pool, clubhouse, tennis courts, parks, and the security of a gated neighborhood. Ideally located near highly rated schools, shopping, restaurants, golf courses, scenic walking trails, and convenient commuter access, this move-in-ready home offers the lifestyle today's buyers have been waiting for. Beautifully updated, impeccably maintained, and truly turnkey—this is a rare opportunity to own one of Apple Hill Estates' most desirable homes. https://f8.f8re.com/sites/eojbgdgy/unbranded
Sold for $885,000
$885,000
2037 Newton Dr, Brentwood, CA 94513
4beds
2,298sqft
Single Family Residence
Built in 1997
6,098 Square Feet Lot
$-- Zestimate®
$385/sqft
$3,612 Estimated rent
Home value
Not available
Estimated sales range
Not available
$3,612/mo
Zestimate® history
Owner options
List your home for rent
$3,612/mo
Rent Zestimate®
Find your next renter with Zillow Rental Manager. Plus, with online applications, you can quickly screen prospective tenants – for free.
$3,612/mo
Rent Zestimate®
Refinance and save
$5,932/mo
Est. payment
Refinancing to a lower rate could help reduce your monthly payments and save thousands over the life of the loan.
$5,932/mo
Est. payment
Explore your selling options
Work with a Zillow partner agent
Leverage their expertise and Zillow's premium Showcase listings to get your home seen by more buyers.
Get startedList with your own agent
Get your home in front of millions of buyers by listing it on Zillow.
Learn how to do itSell it yourself
Take full control of how buyers see your home on Zillow by listing For Sale by Owner (FSBO).
List your homeWhat's special
Zillow last checked:
Listing updated:
Listed by:
Susie Crane DRE #01989947 925-997-1000,
Re/max Accord
Bought with:
Karen Heisinger, DRE #02111917
Re/max Accord
Source: CCAR,MLS#: 41139758
Facts & features
Interior
Bedrooms & bathrooms
- Bedrooms: 4
- Bathrooms: 3
- Full bathrooms: 3
Rooms
- Room types: 1 Bedroom, 1 Bath, Main Entry, 3 Bedrooms, 2 Baths
Bathroom
- Features: Shower Over Tub, Solid Surface, Tile, Updated Baths, Stone, Stall Shower, Tub, Window
Kitchen
- Features: Breakfast Bar, Breakfast Nook, Counter - Solid Surface, Stone Counters, Dishwasher, Eat-in Kitchen, Disposal, Gas Range/Cooktop, Updated Kitchen
Heating
- Central, Fireplace Insert
Cooling
- Ceiling Fan(s), Central Air
Appliances
- Included: Dishwasher, Gas Range, Water Softener
- Laundry: Hookups Only, Laundry Room
Features
- Breakfast Bar, Breakfast Nook, Counter - Solid Surface, Updated Kitchen
- Flooring: Tile
- Windows: Window Coverings
- Number of fireplaces: 1
- Fireplace features: Family Room, Insert, Stone
Interior area
- Total structure area: 2,298
- Total interior livable area: 2,298 sqft
Property
Parking
- Total spaces: 3
- Parking features: Attached, Garage Faces Front, Garage Door Opener
- Attached garage spaces: 3
Features
- Levels: Two
- Stories: 2
- Pool features: Membership (Optional), Community
- Fencing: Fenced
Lot
- Size: 6,098 Square Feet
- Features: Level, Rectangular Lot, Secluded, Back Yard, Landscaped, Private, Landscape Back, Landscape Front
Details
- Parcel number: 0192400844
- Special conditions: Standard
- Other equipment: Irrigation Equipment
Construction
Type & style
- Home type: SingleFamily
- Architectural style: Mediterranean
- Property subtype: Single Family Residence
Materials
- Stucco
- Foundation: Slab
- Roof: Tile
Condition
- Existing
- New construction: No
- Year built: 1997
Utilities & green energy
- Electric: No Solar
- Sewer: Public Sewer
- Water: Public
- Utilities for property: Internet Available, Individual Electric Meter, Individual Gas Meter
Community & HOA
Community
- Subdivision: Apple Hill
HOA
- Has HOA: Yes
- Amenities included: Clubhouse, Pool, Gated, Spa/Hot Tub, Tennis Court(s), Other, Electricity, Guest Parking, Park, Picnic Area
- Services included: Common Area Maint, Management Fee, Reserve Fund, Security
- HOA fee: $275 monthly
- HOA name: APPLE HILL ASSOCIATION
- HOA phone: 925-743-3080
Location
- Region: Brentwood
Financial & listing details
- Price per square foot: $385/sqft
- Tax assessed value: $1,017,960
- Annual tax amount: $11,637
- Date on market: 6/30/2026
Price history
| Date | Event | Price |
|---|---|---|
| 8/20/2026 | Sold | $885,000-1.6%$385/sqft |
Source:  CCAR #41139758 Report a problem CCAR #41139758 Report a problem | ||
| 8/5/2026 | Pending sale | $899,000$391/sqft |
Source: CCAR #41139758 Report a problem | ||
| 7/23/2026 | Price change | $899,000-6.4%$391/sqft |
Source: CCAR #41139758 Report a problem | ||
| 7/1/2026 | Listed for sale | $959,999-2%$418/sqft |
Source: CCAR #41139758 Report a problem | ||
| 5/26/2026 | Listing removed | $979,900$426/sqft |
Source:  bridgeMLS/CCAR/Bay East AOR #41127412 Report a problem bridgeMLS/CCAR/Bay East AOR #41127412 Report a problem | ||
| 5/14/2026 | Price change | $979,900+0.1%$426/sqft |
Source: bridgeMLS/CCAR/Bay East AOR #41127412 Report a problem | ||
| 5/13/2026 | Price change | $979,000+3.1%$426/sqft |
Source: bridgeMLS/CCAR/Bay East AOR #41134530 Report a problem | ||
| 4/23/2026 | Price change | $949,900-7.3%$413/sqft |
Source: bridgeMLS/CCAR/Bay East AOR #41127412 Report a problem | ||
| 4/13/2026 | Price change | $1,025,000-2.3%$446/sqft |
Source: bridgeMLS/CCAR/Bay East AOR #41127412 Report a problem | ||
| 3/20/2026 | Listed for sale | $1,049,000+6.1%$456/sqft |
Source: bridgeMLS/CCAR/Bay East AOR #41127412 Report a problem | ||
| 7/13/2023 | Sold | $989,000$430/sqft |
Source: CCAR #41027502 Report a problem | ||
| 6/24/2023 | Pending sale | $989,000$430/sqft |
Source: bridgeMLS/CCAR/Bay East AOR #41027502 Report a problem | ||
| 6/7/2023 | Contingent | $989,000$430/sqft |
Source: bridgeMLS/CCAR/Bay East AOR #41027502 Report a problem | ||
| 5/18/2023 | Listed for sale | $989,000+186.7%$430/sqft |
Source: bridgeMLS/CCAR/Bay East AOR #41027502 Report a problem | ||
| 1/31/2020 | Listing removed | $3,295$1/sqft |
Source: Marples & Associates, Inc. Report a problem | ||
| 1/9/2020 | Listed for rent | $3,295$1/sqft |
Source: Marples & Associates, Inc. Report a problem | ||
| 9/1/2000 | Sold | $345,000+49%$150/sqft |
Source: CCAR #11050988 Report a problem | ||
| 7/25/1997 | Sold | $231,500$101/sqft |
Source: Public Record Report a problem | ||
Public tax history
| Year | Property taxes | Tax assessment |
|---|---|---|
| 2025 | $11,637 +0.8% | $1,017,960 +2% |
| 2024 | $11,541 +90.5% | $998,000 +95.5% |
| 2023 | $6,057 +1.7% | $510,516 +2% |
| 2022 | $5,957 +2.7% | $500,507 +2% |
| 2021 | $5,801 +0.5% | $490,694 +1% |
| 2020 | $5,772 -0.4% | $485,664 +2% |
| 2019 | $5,793 +5.4% | $476,143 +2% |
| 2018 | $5,494 0% | $466,808 +2% |
| 2017 | $5,496 -8.6% | $457,656 +2% |
| 2016 | $6,015 +10.8% | $448,683 +1.5% |
| 2015 | $5,427 | $441,944 +12.2% |
| 2014 | $5,427 | $394,000 +26.1% |
| 2013 | -- | $312,500 |
| 2012 | -- | $312,500 |
| 2011 | -- | $312,500 -2.8% |
| 2010 | -- | $321,500 -1.2% |
| 2009 | -- | $325,500 -19.5% |
| 2008 | -- | $404,377 +2% |
| 2007 | -- | $396,449 +2% |
| 2006 | -- | $388,677 +2% |
| 2005 | -- | $381,057 +2% |
| 2004 | -- | $373,586 +1.9% |
| 2003 | -- | $366,740 +2% |
| 2002 | -- | $359,550 +2% |
| 2001 | -- | $352,500 |
Find assessor info on the county website
Neighborhood: 94513
Nearby homes
- $776,6004 bd3 ba2k sqft2049 Newton Dr, Brentwood, CA 94513Off Market
- $892,1004 bd3 ba2k sqft2025 Newton Dr, Brentwood, CA 94513Off Market
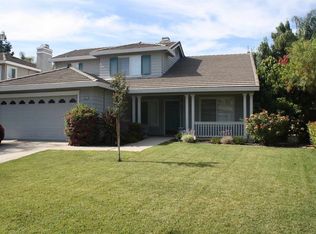
- $914,9004 bd3 ba2.3k sqft841 Vernazze Ct, Brentwood, CA 94513Off Market
- $895,0004 bd3 ba2.6k sqft2061 Newton Dr, Brentwood, CA 94513Sold
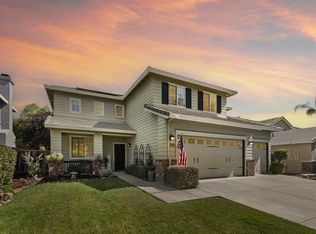
- $1,050,4005 bd3 ba2.8k sqft1995 Newton Dr, Brentwood, CA 94513Off Market
- $792,2004 bd2 ba1.7k sqft670 Sundale Ln, Brentwood, CA 94513Off Market
- $1,049,6004 bd4 ba2.3k sqft840 Vernazze Ct, Brentwood, CA 94513Off Market
- $973,0004 bd3 ba2.6k sqft1980 Newton Dr, Brentwood, CA 94513Off Market
Nearby schools
GreatSchools rating
- 6/10Ron Nunn Elementary SchoolGrades: K-5Distance: 0.5 mi
- 9/10Adams (J. Douglas) Middle SchoolGrades: 6-8Distance: 1.9 mi
- 9/10Heritage High SchoolGrades: 9-12Distance: 1.7 mi
Schools provided by the listing agent
- District: Brentwood (925) 513-6300
Source: CCAR. This data may not be complete. We recommend contacting the local school district to confirm school assignments for this home.


Get pre-qualified for a loan
At Zillow Home Loans, we can pre-qualify you in as little as 5 minutes with no impact to your credit score.An equal housing lender. NMLS #10287.
- California
- Contra Costa County
- Brentwood
- 94513
- 2037 Newton Dr
Nearby cities
Nearby zip codes
Other Brentwood Topics
