MULTIPLE OFFERS RECEIVED; HIGHEST & BEST DUE SEP 26 (TUE) @ 8PM. Welcome to the sought after community of Stonebrook! The perfect location just minutes to Spring Lake's vibrant shopping and dining on Third Ave and stunning beaches!
This 4 bedroom, 2 1/2 bath colonial style home boasts tall ceilings, hardwood floors, a formal dining room, and a cozy fireplace in the family room. Entertain on the new large deck just off the kitchen and family room or in the large dining and living rooms! The grand 2-story foyer makes for a beautifull entrance and boasts a half bath and large pantry for storage. Upstairs you'll find 4 ample sized bedrooms, including the primary bedroom featuring large en-suite bath with double vanity and soaking tub, and a large walk-in-closet. Three additional bedrooms and another full bath complete the second floor. The attached 1 car garage has storage above and enters you right ito the mudroom/ laundry room for convenience when you come back from the beach with wet towels! This location in Stonebrook backs to the woods, making it the ideal place to call home! Make your appointment today!
Sold for $752,000
$752,000
2037 Oceanbrook Drive, Wall, NJ 07719
4beds
2,016sqft
Single Family Residence
Built in 1993
5,662 Square Feet Lot
$910,000 Zestimate®
$373/sqft
$4,592 Estimated rent
Home value
$910,000
$865,000 - $956,000
$4,592/mo
Zestimate® history
Owner options
List your home for rent
$4,592/mo
Rent Zestimate®
Find your next renter with Zillow Rental Manager. Plus, with online applications, you can quickly screen prospective tenants – for free.
$4,592/mo
Rent Zestimate®
Refinance and save
$5,706/mo
Est. payment
Refinancing to a lower rate could help reduce your monthly payments and save thousands over the life of the loan.
$5,706/mo
Est. payment
Explore your selling options
Work with a Zillow partner agent
Leverage their expertise and Zillow's premium Showcase listings to get your home seen by more buyers.
Get startedList with your own agent
Get your home in front of millions of buyers by listing it on Zillow.
Learn how to do itSell it yourself
Take full control of how buyers see your home on Zillow by listing For Sale by Owner (FSBO).
List your homeWhat's special
Cozy fireplaceColonial style homeLarge en-suite bathTall ceilingsNew large deckDouble vanitySoaking tub
Zillow last checked:
Listing updated:
Listed by:
Katherine Reynolds 908-244-6891,
Salt and Cedar Properties, LLC
Bought with:
Tina Cavazzoni, 0792204
Ward Wight Sotheby's International Realty
Source: MoreMLS,MLS#: 22325708
Facts & features
Interior
Bedrooms & bathrooms
- Bedrooms: 4
- Bathrooms: 3
- Full bathrooms: 2
- 1/2 bathrooms: 1
Heating
- Natural Gas, Forced Air
Cooling
- Central Air
Features
- Center Hall, Clerestories, Recessed Lighting
- Basement: None
- Number of fireplaces: 1
Interior area
- Total structure area: 2,016
- Total interior livable area: 2,016 sqft
Property
Parking
- Total spaces: 1
- Parking features: Driveway, Off Street
- Attached garage spaces: 1
- Has uncovered spaces: Yes
Features
- Stories: 2
- Exterior features: Lighting
Lot
- Size: 5,662 Square Feet
- Dimensions: 41 x 135
- Features: Back to Woods
Details
- Parcel number: 5200274000000063
- Zoning description: Residential, Single Family
Construction
Type & style
- Home type: SingleFamily
- Architectural style: Colonial
- Property subtype: Single Family Residence
Condition
- New construction: No
- Year built: 1993
Utilities & green energy
- Sewer: Public Sewer
Community & HOA
Community
- Subdivision: Stonebrook
HOA
- Has HOA: Yes
- Services included: Common Area
- HOA fee: $650 annually
Location
- Region: Wall Township
Financial & listing details
- Price per square foot: $373/sqft
- Tax assessed value: $460,600
- Annual tax amount: $9,267
- Date on market: 9/21/2023
- Inclusions: Washer, Dishwasher, Dryer, Microwave, Stove, Stove Hood, Refrigerator
- Exclusions: Personal Property
Price history
| Date | Event | Price |
|---|---|---|
| 11/1/2023 | Sold | $752,000+3.7%$373/sqft |
Source:  MoreMLS #22325708 Report a problem MoreMLS #22325708 Report a problem | ||
| 10/1/2023 | Pending sale | $725,000$360/sqft |
Source: MoreMLS #22325708 Report a problem | ||
| 9/21/2023 | Listed for sale | $725,000+55.9%$360/sqft |
Source: MoreMLS #22325708 Report a problem | ||
| 3/24/2016 | Sold | $465,000-2.1%$231/sqft |
Source: MoreMLS #21536986 Report a problem | ||
| 2/25/2016 | Pending sale | $475,000$236/sqft |
Source: Diane Turton, Realtors-Sea Girt #21536986 Report a problem | ||
| 11/14/2015 | Price change | $475,000-2.1%$236/sqft |
Source: Diane Turton, Realtors-Sea Girt #21536986 Report a problem | ||
| 9/24/2015 | Listed for sale | $485,000+100.4%$241/sqft |
Source: Diane Turton, Realtors-Sea Girt #21536986 Report a problem | ||
| 6/6/1995 | Sold | $242,000$120/sqft |
Source: Public Record Report a problem | ||
Public tax history
| Year | Property taxes | Tax assessment |
|---|---|---|
| 2025 | $9,364 | $460,600 |
| 2024 | $9,364 -0.7% | $460,600 |
| 2023 | $9,428 +1.7% | $460,600 |
| 2022 | $9,267 +0.8% | $460,600 |
| 2021 | $9,198 +2.5% | $460,600 |
| 2020 | $8,977 +0.9% | $460,600 |
| 2019 | $8,899 | $460,600 |
| 2018 | $8,899 +4.2% | $460,600 |
| 2017 | $8,540 -2.3% | $460,600 |
| 2016 | $8,741 +1.5% | $460,600 +55.5% |
| 2015 | $8,612 +1.2% | $296,300 -0.8% |
| 2014 | $8,513 +1.5% | $298,600 |
| 2013 | $8,388 -5.3% | $298,600 |
| 2012 | $8,861 +2.7% | $298,600 -8% |
| 2011 | $8,624 +5.8% | $324,700 |
| 2010 | $8,153 +2.2% | $324,700 |
| 2009 | $7,978 | $324,700 |
| 2008 | -- | $324,700 |
| 2007 | -- | $324,700 |
| 2006 | -- | $324,700 |
| 2005 | -- | $324,700 |
| 2003 | -- | $324,700 |
| 2002 | -- | $324,700 +61% |
| 2001 | -- | $201,700 |
Find assessor info on the county website
Neighborhood: 07719
Nearby homes
- $893,3003 bd3 ba1.9k sqft2039 Ocean Brook Dr, Wall Township, NJ 07719Off Market
- $973,9004 bd3 ba2.4k sqft2035 Ocean Brook Dr, Wall Township, NJ 07719Off Market
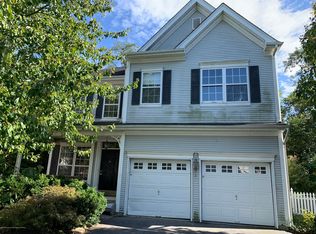
- $1,031,6004 bd3 ba2.7k sqft2041 Ocean Brook Dr, Wall Township, NJ 07719Off Market
- $1,004,7004 bd3 ba2.4k sqft2033 Ocean Brook Dr, Wall Township, NJ 07719Off Market

- $944,2004 bd3 ba2k sqft2034 Ocean Brook Dr, Wall Township, NJ 07719Off Market
- $889,4003 bd3 ba1.8k sqft2043 Ocean Brook Dr, Wall Township, NJ 07719Off Market
- $--6.8 Acres2027 Ocean Brook Dr, Wall Township, NJ 07719Off Market
- $977,8003 bd2 ba2k sqft2031 Ocean Brook Dr, Wall Township, NJ 07719Off Market
Nearby schools
GreatSchools rating
- 7/10Old Mill Elementary SchoolGrades: K-5Distance: 0.5 mi
- 8/10Intermediate SchoolGrades: 6-8Distance: 0.7 mi
- 6/10Wall High SchoolGrades: 9-12Distance: 1.5 mi
Schools provided by the listing agent
- Elementary: Old Mill
- Middle: Wall Intermediate
- High: Wall
Source: MoreMLS. This data may not be complete. We recommend contacting the local school district to confirm school assignments for this home.
Get a cash offer in 3 minutes
Find out how much your home could sell for in as little as 3 minutes with a no-obligation cash offer.
Estimated market value
$910,000
Get a cash offer in 3 minutes
Find out how much your home could sell for in as little as 3 minutes with a no-obligation cash offer.
Estimated market value
$910,000
- New Jersey
- Monmouth County
- Wall
- 07719
- 2037 Oceanbrook Drive
Nearby cities
Nearby neighborhoods
Nearby zip codes
Other Wall Topics
