Skip main navigation
Off market
  • $2,889,500

    2037 Purcell Ln, Charleston, SC 29492

    4beds
    4,225sqft
    SingleFamily
    Built in 2007
    10,454 Square Feet Lot
    $2,889,500 Zestimate®
    $684/sqft
    $7,993 Estimated rent

    Home value

    $2,889,500

    $2.60M - $3.24M

    $7,993/mo

    Zestimate® history
    Loading
    Loading...

    Owner options

    List your home for rent

    $7,993/mo

    Rent Zestimate®

    Find your next renter with Zillow Rental Manager. Plus, with online applications, you can quickly screen prospective tenants – for free.

    Learn more

    $7,993/mo

    Rent Zestimate®

    Refinance and save

    $16,567/mo

    Est. payment

    Refinancing to a lower rate could help reduce your monthly payments and save thousands over the life of the loan.

    See today's rates

    $16,567/mo

    Est. payment

    Explore your selling options

    Work with a Zillow partner agent

    Leverage their expertise and Zillow's premium Showcase listings to get your home seen by more buyers.

    Get started

    List with your own agent

    Get your home in front of millions of buyers by listing it on Zillow.

    Learn how to do it

    Sell it yourself

    Take full control of how buyers see your home on Zillow by listing For Sale by Owner (FSBO).

    List your home

    What's special

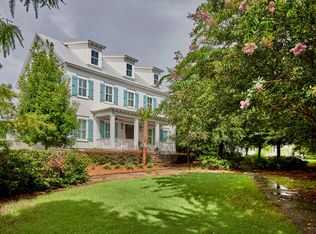
    Park side living at it's best! Imagine sitting on the covered back porch of your custom built home taking in the beautiful views of the magnificent, sought-after Smythe Park, a 24 acre park that features an 11-acre lake, meandering trails and scenic picnic areas. The fully fenced in yard is great for entertaining your friends and family with a fabulous outdoor kitchen, plunge pool/spa, TV, fireplace and fountain. No expense was spared in this one of a kind home that lends itself to gracious entertaining yet provides an ideal setting for an intimate everyday lifestyle. Upon entering the home you are greeted by a warm and welcoming foyer. The adjacent dining room is enhanced with a unique and artful curved wall. Beyond the dining room is a lovely butler's pantry with wine storage that leads to a state of the art kitchen. The kitchen has all of the finest appliances (Miele Nespresso built in coffee maker, Wolf cooktop, Wolf convection oven & wall oven, Subzero refrigerator), abundant amounts of storage, multiple islands with seating and a breakfast nook. The kitchen opens to a large family room complete with a fireplace and large sliding doors to the covered back porch overlooking the park. The oversized master bedroom is located on the 1st floor and boasts a large custom walk in closet, luxurious spa bathroom with soaking tub, oversized shower with multiple body sprays, and his and her vanities. The master bedroom also has a private porch with direct access to the resort style backyard. On the second floor, there are 3 additional large bedrooms complete with private baths and generously sized walk in closets, including one with a private balcony. There is also a second floor flex room that is perfect for a home office or TV room. An immense amount of storage is easily accessible by a walk in attic. The garage is oversized for two cars with plenty of storage area. This home was designed by the highly respected team of Michael Spivey and built by Cook Bonner Construction Inc. Significant features of the home include tall ceilings, handsome trim work throughout including craftsman detailed ceilings, built-ins and gleaming hardwood flooring. Recent energy efficient upgrades include a 19.1 kW solar energy system, high efficiency heat pumps and LED lighting. This home is impressively timeless and in excellent condition. It's within walking distance of the community pool and the Daniel Island Elementary/Middle School. This property and home has it all and ideally located! A $2500 Lender Credit is available and will be applied towards the buyer's closing costs and pre-paids if the buyer chooses to use the seller's preferred lender. This credit is in addition to any negotiated seller concessions.

    This property is off market, which means it's not currently listed for sale or rent on Zillow. This may be different from what's available on other websites or public sources.

    Facts & features

    Interior

    Bedrooms & bathrooms
    • Bedrooms: 4
    • Bathrooms: 5
    • Full bathrooms: 4
    • 1/2 bathrooms: 1
    Heating
    • Heat pump
    Cooling
    • Central
    Features
    • Flooring: Tile, Hardwood
    • Has fireplace: Yes
    Interior area
    • Total interior livable area: 4,225 sqft

    Property

    Parking
    • Parking features: Garage - Attached
    Features
    • Exterior features: Brick, Cement / Concrete
    Lot
    • Size: 10,454 sqft
    Details
    • Parcel number: 2770401073

    Construction

    Type & style
    • Home type: SingleFamily
    Materials
    • Wood
    • Foundation: Crawl/Raised
    • Roof: Metal
    Condition
    • Year built: 2007

    Community & neighborhood

    Location
    • Region: Charleston

    Other

    Other facts
    • Roof: Architectural, Metal
    • Misc Interior: Ceilings - 9'+, Garden Tub/Shower, Ceiling - Smooth, Kitchen Island, Walk-In Closets, Ceiling - Tray, Wine Cellar
    • New Owned: Pre-Owned
    • Master Bedroom: Multiple Closets, Walk-In Closets, Ceiling Fan, Downstairs, Garden Tub/Shower, Sitting Room
    • Cooling: Central, Attic Fan
    • Floors: Ceramic Tile, Wood
    • Amenities: Neighborhood Pool, Golf, Golf Membership Available, Trash Pickup, Walk/Jog Trails, Play Park, Bus Line
    • FP Desc/Location: Family Room, Two, Other (Use Remarks)
    • SF Detached Style: Traditional
    • Garage/Parking: 2 Car Garage
    • Stories: 2 Stories
    • Heat: Heat Pump
    • Lot Description: Corner, Other (Use Remarks), Level, Lakeview, 0 - .5 Acre
    • Foundation: Crawl Space
    • Exterior: Cement Plank
    • Misc Exterior: Patio - Covered, Thermal Windows/Doors, Lawn Irrigation, Stoop, Special Yard Lights, Fence - Brick, Gazebo, Porch - Front Porch, Balcony
    • Green Features: Tankless Water Heater

    Price history

    DateEventPrice
    8/17/2020Sold$1,530,000-2.2%$362/sqft
    Source: CTMLS #20022822 Report a problem
    12/11/2019Price change$1,565,000-3.7%$370/sqft
    Source: Carolina One Real Estate - Coleman Blvd #19020420 Report a problem
    10/25/2019Price change$1,625,000-4.4%$385/sqft
    Source: Carolina One Real Estate - Coleman Blvd #19020420 Report a problem
    7/13/2019Listed for sale$1,699,000+65.8%$402/sqft
    Source: Carolina One Real Estate #19020420 Report a problem
    10/31/2013Sold$1,025,000+5.1%$243/sqft
    Source: CTMLS #1224721 Report a problem
    9/2/2010Sold$975,000+95%$231/sqft
    Source: Public Record Report a problem
    4/25/2008Sold$500,000$118/sqft
    Source: Agent Provided Report a problem

    Public tax history

    YearProperty taxesTax assessment
    2024$75 $69,390 +15%
    2023-- $60,340
    2022$75 $60,340 +26.4%
    2021-- $47,750
    2020$8,462 +13.6%$47,750 +16%
    2018$7,448 $41,170 0%
    2017$7,448 +5.8%$41,172 +0%
    2016$7,042 $41,170
    2015$7,042 $41,170
    2014$7,042 $41,170 +1.2%
    2012-- $40,690 -37.9%
    2010-- $65,570 +1.9%
    2007$2,697 $64,340

    Find assessor info on the county website

    Neighborhood: Daniel Island

    Nearby schools

    GreatSchools rating
    Schools provided by the listing agent
    • Elementary: Daniel Island
    • Middle: Daniel Island
    • High: Cainhoy

    Source: The MLS. This data may not be complete. We recommend contacting the local school district to confirm school assignments for this home.

    Get a cash offer in 3 minutes
    Find out how much your home could sell for in as little as 3 minutes with a no-obligation cash offer.
    Estimated market value
    $2,889,500
    Get a cash offer in 3 minutes
    Find out how much your home could sell for in as little as 3 minutes with a no-obligation cash offer.
    Estimated market value
    $2,889,500