ONE story. Hebron High School feed. Spacious open floorplan from the Kitchen, with stainless appliances, to the dining and living. No one is left out of the conversations. Primary bedroom and en suite provide the perfect escape at the end of the day. Secondary bedrooms are split for privacy. Both bathrooms are updated in modern colors. New stove, microwave, fence, fresh paint throughout and no carpet. Conveniently located near amenities, schools, and parks, this impeccable home offers the perfect combination of style, functionality, and comfort. Easy access to George Bush and I35.
Sold
Price Unknown
2037 Reddenson Dr, Carrollton, TX 75010
3beds
1,678sqft
Single Family Residence
Built in 1996
5,140 Square Feet Lot
$402,000 Zestimate®
$--/sqft
$2,548 Estimated rent
Home value
$402,000
$382,000 - $422,000
$2,548/mo
Zestimate® history
Owner options
List your home for rent
$2,548/mo
Rent Zestimate®
Find your next renter with Zillow Rental Manager. Plus, with online applications, you can quickly screen prospective tenants – for free.
$2,548/mo
Rent Zestimate®
Refinance and save
$165/mo
Est. payment
Refinancing to a lower rate could help reduce your monthly payments and save thousands over the life of the loan.
$165/mo
Est. payment
Explore your selling options
Work with a Zillow partner agent
Leverage their expertise and Zillow's premium Showcase listings to get your home seen by more buyers.
Get startedList with your own agent
Get your home in front of millions of buyers by listing it on Zillow.
Learn how to do itSell it yourself
Take full control of how buyers see your home on Zillow by listing For Sale by Owner (FSBO).
List your homeWhat's special
New stoveStainless appliancesPrimary bedroomSecondary bedrooms
Zillow last checked:
Listing updated:
Listed by:
Edwena Potter 0526392 214-908-5564,
Keller Williams Realty-FM 972-874-1905
Bought with:
Debbie Ortiz
Realty Executives Metroplex
Source: NTREIS,MLS#: 20573014
Facts & features
Interior
Bedrooms & bathrooms
- Bedrooms: 3
- Bathrooms: 2
- Full bathrooms: 2
Primary bedroom
- Features: Dual Sinks, En Suite Bathroom, Garden Tub/Roman Tub, Sitting Area in Primary, Separate Shower, Walk-In Closet(s)
- Level: First
- Dimensions: 18 x 13
Bedroom
- Features: Ceiling Fan(s), Walk-In Closet(s)
- Level: First
- Dimensions: 12 x 10
Bedroom
- Features: Ceiling Fan(s), Walk-In Closet(s)
- Level: First
- Dimensions: 12 x 11
Primary bathroom
- Features: Dual Sinks, Garden Tub/Roman Tub, Separate Shower
- Level: First
- Dimensions: 9 x 11
Breakfast room nook
- Level: First
- Dimensions: 13 x 7
Dining room
- Level: First
- Dimensions: 17 x 10
Other
- Level: First
- Dimensions: 7 x 6
Kitchen
- Features: Built-in Features, Kitchen Island, Stone Counters
- Level: First
- Dimensions: 12 x 8
Living room
- Features: Fireplace
- Level: First
- Dimensions: 16 x 17
Utility room
- Features: Utility Room
- Level: First
- Dimensions: 6 x 6
Heating
- Central, Natural Gas
Cooling
- Central Air
Appliances
- Included: Dishwasher, Electric Range, Microwave
- Laundry: Laundry in Utility Room
Features
- Eat-in Kitchen, Granite Counters, Kitchen Island, Walk-In Closet(s)
- Flooring: Ceramic Tile, Laminate
- Has basement: No
- Number of fireplaces: 1
- Fireplace features: Wood Burning
Interior area
- Total interior livable area: 1,678 sqft
Property
Parking
- Total spaces: 2
- Parking features: Alley Access, Door-Single, Garage, Garage Faces Rear
- Attached garage spaces: 2
Features
- Levels: One
- Stories: 1
- Pool features: None
- Fencing: Wood
Lot
- Size: 5,140 Square Feet
- Features: Subdivision
Details
- Parcel number: R177440
Construction
Type & style
- Home type: SingleFamily
- Architectural style: Traditional,Detached
- Property subtype: Single Family Residence
Materials
- Brick
- Foundation: Slab
- Roof: Composition
Condition
- Year built: 1996
Utilities & green energy
- Sewer: Public Sewer
- Water: Public
- Utilities for property: Sewer Available, Water Available
Community & HOA
Community
- Features: Curbs, Sidewalks
- Security: Smoke Detector(s)
- Subdivision: River Glen Add
HOA
- Has HOA: Yes
- Services included: Maintenance Grounds
- HOA fee: $165 semi-annually
- HOA name: Goodwin and Company
- HOA phone: 214-445-2765
Location
- Region: Carrollton
Financial & listing details
- Tax assessed value: $392,000
- Annual tax amount: $6,016
- Date on market: 3/28/2024
- Cumulative days on market: 9 days
Price history
| Date | Event | Price |
|---|---|---|
| 4/30/2024 | Sold | -- |
Source: NTREIS #20573014 Report a problem | ||
| 4/13/2024 | Pending sale | $400,000$238/sqft |
Source: NTREIS #20573014 Report a problem | ||
| 4/6/2024 | Contingent | $400,000$238/sqft |
Source: NTREIS #20573014 Report a problem | ||
| 3/28/2024 | Listed for sale | $400,000+86%$238/sqft |
Source: NTREIS #20573014 Report a problem | ||
| 5/5/2015 | Sold | -- |
Source: Agent Provided Report a problem | ||
| 4/12/2015 | Pending sale | $215,000$128/sqft |
Source: RE/MAX Associates of Arlington #13116104 Report a problem | ||
| 3/25/2015 | Listed for sale | $215,000+24.3%$128/sqft |
Source: RE/MAX Associates of Arlington #13116104 Report a problem | ||
| 4/10/2012 | Sold | -- |
Source: Agent Provided Report a problem | ||
| 2/19/2012 | Listed for sale | $172,900$103/sqft |
Source: 3% Real Estate Company #11723844 Report a problem | ||
| 10/31/2008 | Sold | -- |
Source: Agent Provided Report a problem | ||
Public tax history
| Year | Property taxes | Tax assessment |
|---|---|---|
| 2025 | $5,222 +4.7% | $392,000 +11% |
| 2024 | $4,988 +11% | $353,278 +10% |
| 2023 | $4,494 -11.1% | $321,162 +10% |
| 2022 | $5,054 -3.1% | $291,965 +5.5% |
| 2021 | $5,216 +4.8% | $276,658 +6.1% |
| 2020 | $4,976 +6.6% | $260,710 +2.4% |
| 2019 | $4,670 +6.8% | $254,512 +13.6% |
| 2018 | $4,372 -10.4% | $224,000 -1.9% |
| 2017 | $4,882 | $228,350 +6.3% |
| 2016 | $4,882 +14.3% | $214,853 +16.1% |
| 2015 | $4,271 | $185,105 +2.5% |
| 2014 | $4,271 | $180,625 +6.6% |
| 2013 | $4,271 | $169,390 -2.6% |
| 2012 | -- | $173,900 +1.5% |
| 2011 | -- | $171,275 +2.5% |
| 2010 | -- | $167,064 -0.8% |
| 2009 | -- | $168,495 +5.8% |
| 2007 | $2,736 -6.2% | $159,304 +0.9% |
| 2006 | $2,918 0% | $157,884 +0.4% |
| 2005 | $2,918 | $157,238 +2.9% |
| 2004 | -- | $152,779 -0.7% |
| 2003 | -- | $153,865 +1% |
| 2002 | -- | $152,399 +7.2% |
| 2001 | -- | $142,183 |
Find assessor info on the county website
Neighborhood: Indian Creek
Nearby homes
- $376,0003 bd2 ba1.6k sqft2041 Reddenson Dr, Carrollton, TX 75010Off Market

- $353,7003 bd2 ba1.4k sqft2033 Reddenson Dr, Carrollton, TX 75010Off Market
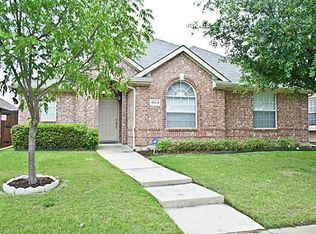
- $378,3003 bd2 ba1.6k sqft2045 Reddenson Dr, Carrollton, TX 75010Off Market
- $364,3003 bd2 ba1.5k sqft2029 Reddenson Dr, Carrollton, TX 75010Off Market
- $451,8004 bd3 ba2.3k sqft2025 Reddenson Dr, Carrollton, TX 75010Off Market
- $405,6004 bd3 ba1.9k sqft2040 Reddenson Dr, Carrollton, TX 75010Off Market
- $--4 bd3 ba1.9k sqft2040 Reddenson Dr #2, Carrollton, TX 75010Off Market
- $469,3004 bd3 ba2.3k sqft2049 Reddenson Dr, Carrollton, TX 75010Off Market
Nearby schools
GreatSchools rating
- 7/10Coyote Ridge Elementary SchoolGrades: PK-5Distance: 2.1 mi
- 7/10Creek Valley Middle SchoolGrades: 6-8Distance: 1.4 mi
- 7/10Hebron High SchoolGrades: 9-12Distance: 5.3 mi
Schools provided by the listing agent
- Elementary: Coyote Ridge
- Middle: Creek Valley
- High: Hebron
- District: Lewisville ISD
Source: NTREIS. This data may not be complete. We recommend contacting the local school district to confirm school assignments for this home.
Get a cash offer in 3 minutes
Find out how much your home could sell for in as little as 3 minutes with a no-obligation cash offer.
Estimated market value
$402,000
Get a cash offer in 3 minutes
Find out how much your home could sell for in as little as 3 minutes with a no-obligation cash offer.
Estimated market value
$402,000
- Texas
- Denton County
- Carrollton
- 75010
- Indian Creek
- 2037 Reddenson Dr
Nearby cities
Nearby neighborhoods
Nearby zip codes
Other Carrollton Topics
