Located in an exceptional setting with open space both in front and behind, this beautifully updated home offers privacy, views, and direct access to an active Colorado lifestyle. This property delivers the rare combination of move-in-ready finishes, an unbeatable location, and easy access to everything Colorado living is about. The setting is one of the home's best features, with open space in both directions that gives it a peaceful, private feel, while the nearby reservoir and trail system make morning walks, bike rides, and outdoor time part of everyday life. The composite back deck lends views of the natural space. Inside, the home has been extensively updated, including fresh interior and exterior paint, refinished wood floors, new baseboards, updated hardware, new light fixtures, LED lighting, and a striking new railing system give the main living spaces a clean, modern look. The kitchen has been updated with new stone countertops, backsplash tile, cabinet hardware, soft-close cabinet upgrades, under-cabinet lighting, sink and faucet, and a new refrigerator, making it ideal for both everyday living and entertaining. An attached sunroom with built-in seating offers a unique experience and wonderful setting. Upstairs, the updates continue with new ceiling fans and light fixtures, a new washer and dryer, and refreshed bathrooms. The spacious primary suite includes an updated 5 piece bath with new countertops, sinks, fixtures, mirrors, creating a comfortable space to unwind. The fully finished basement adds valuable extra living space with a large family room, additional bedroom, and full bath-perfect for guests, a home office, workout space, or multi-generational living. Major system updates add extra peace of mind, including a new tankless water heater, new air expansion tank, new air conditioner,5 year roofing certification. This is a rare chance to own a move-in-ready home in an outstanding location with direct access to open space, trails, and the reservoir.
Sold for $825,000
Street View
$825,000
2037 River West Dr, Windsor, CO 80550
5beds
3,846sqft
Single Family Residence
Built in 2001
0.26 Acres Lot
$820,800 Zestimate®
$215/sqft
$3,610 Estimated rent
Home value
$820,800
$780,000 - $862,000
$3,610/mo
Zestimate® history
Owner options
List your home for rent
$3,610/mo
Rent Zestimate®
Find your next renter with Zillow Rental Manager. Plus, with online applications, you can quickly screen prospective tenants – for free.
$3,610/mo
Rent Zestimate®
Refinance and save
$5,604/mo
Est. payment
Refinancing to a lower rate could help reduce your monthly payments and save thousands over the life of the loan.
$5,604/mo
Est. payment
Explore your selling options
Work with a Zillow partner agent
Leverage their expertise and Zillow's premium Showcase listings to get your home seen by more buyers.
Get startedList with your own agent
Get your home in front of millions of buyers by listing it on Zillow.
Learn how to do itSell it yourself
Take full control of how buyers see your home on Zillow by listing For Sale by Owner (FSBO).
List your homeWhat's special
Spacious primary suiteNew light fixturesNew baseboardsNew washer and dryerUpdated hardwareNew refrigeratorUnder-cabinet lighting
Zillow last checked:
Listing updated:
Listed by:
Nicholas Bukowski 970-219-7096,
The Station Real Estate
Bought with:
Eric Stashak, 100070081
Keller Williams-DTC
Source: IRES as distributed by MLS GRID,MLS#: 1056293
Facts & features
Interior
Bedrooms & bathrooms
- Bedrooms: 5
- Bathrooms: 4
- Full bathrooms: 2
- 3/4 bathrooms: 1
- 1/2 bathrooms: 1
- Main level bathrooms: 1
Primary bedroom
- Description: Carpet
- Features: Full Primary Bath, 5 Piece Primary Bath
- Level: Upper
- Area: 255 Square Feet
- Dimensions: 15 x 17
Bedroom 2
- Description: Carpet
- Level: Upper
- Area: 132 Square Feet
- Dimensions: 11 x 12
Bedroom 3
- Description: Carpet
- Level: Upper
- Area: 96 Square Feet
- Dimensions: 8 x 12
Bedroom 4
- Description: Carpet
- Level: Upper
- Area: 108 Square Feet
- Dimensions: 9 x 12
Bedroom 5
- Description: Carpet
- Level: Basement
- Area: 121 Square Feet
- Dimensions: 11 x 11
Dining room
- Description: Carpet
- Level: Main
- Area: 110 Square Feet
- Dimensions: 10 x 11
Family room
- Description: Carpet
- Level: Main
- Area: 252 Square Feet
- Dimensions: 14 x 18
Great room
- Description: Carpet
- Level: Main
- Area: 140 Square Feet
- Dimensions: 10 x 14
Kitchen
- Description: Tile
- Level: Main
- Area: 198 Square Feet
- Dimensions: 11 x 18
Laundry
- Description: Luxury Vinyl
- Level: Upper
- Area: 30 Square Feet
- Dimensions: 5 x 6
Living room
- Description: Carpet
- Level: Main
- Area: 180 Square Feet
- Dimensions: 12 x 15
Recreation room
- Description: Carpet
- Level: Basement
- Area: 288 Square Feet
- Dimensions: 16 x 18
Study
- Description: Carpet
- Level: Main
- Area: 140 Square Feet
- Dimensions: 10 x 14
Heating
- Forced Air
Cooling
- Central Air, Ceiling Fan(s)
Appliances
- Included: Gas Range, Dishwasher, Refrigerator, Bar Fridge, Washer, Dryer, Microwave, Disposal
- Laundry: Washer/Dryer Hookup
Features
- Eat-in Kitchen, Separate Dining Room, Cathedral Ceiling(s), Open Floorplan, Walk-In Closet(s), Kitchen Island, High Ceilings, Sun Room
- Doors: French Doors, 6-Panel Doors
- Windows: Window Coverings
- Basement: Full,Partially Finished
- Has fireplace: Yes
- Fireplace features: Gas, Living Room
Interior area
- Total structure area: 2,854
- Total interior livable area: 3,846 sqft
- Finished area above ground: 2,854
Property
Parking
- Total spaces: 3
- Parking features: Garage Door Opener, Attached
- Attached garage spaces: 3
- Details: Attached
Features
- Levels: Two
- Stories: 2
- Patio & porch: Patio, Deck
- Exterior features: Sprinkler System
- Fencing: Fenced,Wood
- Has view: Yes
- View description: Hills, Water
- Has water view: Yes
- Water view: Water
Lot
- Size: 0.26 Acres
- Features: Abuts Public Open Space, City Limits, Paved, Curbs, Sidewalks, Fire Hydrant within 500 Feet
Details
- Parcel number: R1545493
- Zoning: RES
- Special conditions: Private Owner
Construction
Type & style
- Home type: SingleFamily
- Property subtype: Single Family Residence
Materials
- Frame, Brick
- Roof: Composition
Condition
- New construction: No
- Year built: 2001
Utilities & green energy
- Electric: PVREA
- Gas: Xcel
- Sewer: Public Sewer
- Water: City
- Utilities for property: Natural Gas Available, Electricity Available, Cable Available, Satellite Avail
Green energy
- Energy efficient items: Southern Exposure, Windows
Community & HOA
Community
- Features: Park, Trail(s)
- Security: Fire Alarm
- Subdivision: River West PUD
HOA
- Has HOA: Yes
- Services included: Common Amenities, Trash
- HOA fee: $800 annually
- HOA name: Kellison Corporation
- HOA phone: 970-494-0609
Location
- Region: Windsor
Financial & listing details
- Price per square foot: $215/sqft
- Tax assessed value: $700,100
- Annual tax amount: $4,891
- Date on market: 4/11/2026
- Listing terms: Cash,Conventional,FHA,VA Loan
- Exclusions: Seller's personal property.
- Electric utility on property: Yes
- Road surface type: Asphalt
Price history
| Date | Event | Price |
|---|---|---|
| 6/1/2026 | Sold | $825,000-1.2%$215/sqft |
Source:  IRES as distributed by MLS GRID #1056293 Report a problem IRES as distributed by MLS GRID #1056293 Report a problem | ||
| 4/20/2026 | Pending sale | $835,000$217/sqft |
Source:  REcolorado as distributed by MLS GRID #IR1056293 Report a problem REcolorado as distributed by MLS GRID #IR1056293 Report a problem | ||
| 4/11/2026 | Listed for sale | $835,000+1.2%$217/sqft |
Source: IRES as distributed by MLS GRID #1056293 Report a problem | ||
| 9/10/2025 | Sold | $825,000$215/sqft |
Source: IRES as distributed by MLS GRID #1036736 Report a problem | ||
| 8/19/2025 | Pending sale | $825,000$215/sqft |
Source: IRES as distributed by MLS GRID #1036736 Report a problem | ||
| 8/15/2025 | Price change | $825,000-1.2%$215/sqft |
Source: IRES as distributed by MLS GRID #1036736 Report a problem | ||
| 7/8/2025 | Price change | $835,000-1.2%$217/sqft |
Source: IRES as distributed by MLS GRID #1036736 Report a problem | ||
| 6/13/2025 | Listed for sale | $845,000-0.5%$220/sqft |
Source: REcolorado as distributed by MLS GRID #IR1036736 Report a problem | ||
| 9/27/2024 | Listing removed | $849,000-3.5%$221/sqft |
Source: IRES as distributed by MLS GRID #1016490 Report a problem | ||
| 8/15/2024 | Listed for sale | $879,500+39.6%$229/sqft |
Source: IRES as distributed by MLS GRID #1016490 Report a problem | ||
| 4/26/2024 | Sold | $630,000-3.1%$164/sqft |
Source: Public Record Report a problem | ||
| 3/9/2024 | Pending sale | $650,000$169/sqft |
Source: REcolorado as distributed by MLS GRID #IR1002038 Report a problem | ||
| 2/23/2024 | Price change | $650,000-7.1%$169/sqft |
Source: IRES as distributed by MLS GRID #1002038 Report a problem | ||
| 1/24/2024 | Listed for sale | $700,000+67.9%$182/sqft |
Source: IRES as distributed by MLS GRID #1002038 Report a problem | ||
| 3/19/2012 | Listing removed | $417,000$108/sqft |
Source: NO COMPANY PROVIDED #603396 Report a problem | ||
| 3/2/2011 | Price change | $417,000+99900%$108/sqft |
Source: NO COMPANY PROVIDED #603396 Report a problem | ||
| 2/25/2011 | Price change | $417-99.9% |
Source: NO COMPANY PROVIDED #603396 Report a problem | ||
| 1/28/2011 | Listed for sale | $417,000$108/sqft |
Source: NO COMPANY PROVIDED #603396 Report a problem | ||
| 8/11/2009 | Sold | $417,000+39.3%$108/sqft |
Source: Public Record Report a problem | ||
| 4/2/2001 | Sold | $299,402$78/sqft |
Source: Public Record Report a problem | ||
Public tax history
| Year | Property taxes | Tax assessment |
|---|---|---|
| 2025 | $4,891 +7.4% | $43,756 -4.7% |
| 2024 | $4,554 +25.3% | $45,935 -1% |
| 2023 | $3,633 -1% | $46,380 +35.8% |
| 2022 | $3,670 -1.4% | $34,146 -2.8% |
| 2021 | $3,721 -0.4% | $35,128 -0.5% |
| 2020 | $3,735 +13.4% | $35,314 -0.7% |
| 2019 | $3,294 | $35,561 +10.6% |
| 2018 | $3,294 | $32,155 |
| 2017 | $3,294 +0.2% | $32,155 +3.6% |
| 2016 | $3,288 +4.3% | $31,028 0% |
| 2015 | $3,153 +15.4% | $31,030 +16.8% |
| 2014 | $2,732 | $26,570 |
| 2013 | -- | $26,570 -0.6% |
| 2012 | -- | $26,720 |
| 2011 | -- | $26,720 -1.7% |
| 2010 | -- | $27,180 |
| 2009 | -- | $27,180 -4.9% |
| 2008 | -- | $28,580 |
| 2007 | -- | $28,580 +9.8% |
| 2006 | -- | $26,020 |
| 2005 | -- | $26,020 -4.2% |
| 2004 | -- | $27,150 +2.8% |
| 2002 | -- | $26,420 +84.4% |
| 2001 | -- | $14,330 |
Find assessor info on the county website
Neighborhood: 80550
Nearby homes
- $704,1004 bd3 ba2.4k sqft2031 River West Dr, Windsor, CO 80550Off Market
- $803,8004 bd4 ba3.9k sqft2043 River West Dr, Windsor, CO 80550Off Market
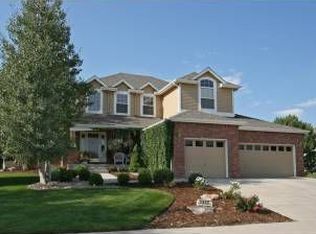
- $698,9004 bd3 ba3.9k sqft2047 Rivers Edge Rd, Windsor, CO 80550Off Market
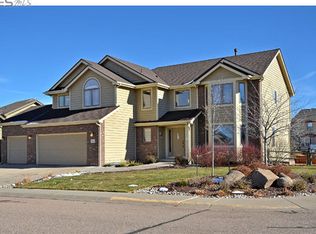
- $687,1003 bd2 ba3.5k sqft2047 River West Dr, Windsor, CO 80550Off Market
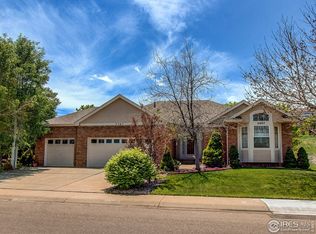
- $763,3004 bd3 ba3.7k sqft2025 River West Dr, Windsor, CO 80550Off Market
- $777,6004 bd3 ba2.9k sqft676 Poudre Pl, Windsor, CO 80550Off Market
- $765,5004 bd4 ba4.4k sqft2043 Rivers Edge Rd, Windsor, CO 80550Off Market
- $711,1003 bd2 ba2.6k sqft628 Poudre Pl, Windsor, CO 80550Off Market
Nearby schools
GreatSchools rating
- 7/10Bamford Elementary SchoolGrades: PK-5Distance: 1.9 mi
- 8/10Timnath Middle-High SchoolGrades: 6-12Distance: 6.9 mi
Schools provided by the listing agent
- Elementary: Bamford
- Middle: Preston
- High: Fossil Ridge
Source: IRES as distributed by MLS GRID. This data may not be complete. We recommend contacting the local school district to confirm school assignments for this home.
Get a cash offer in 3 minutes
Find out how much your home could sell for in as little as 3 minutes with a no-obligation cash offer.
Estimated market value
$820,800
Get a cash offer in 3 minutes
Find out how much your home could sell for in as little as 3 minutes with a no-obligation cash offer.
Estimated market value
$820,800
- Colorado
- Larimer County
- Windsor
- 80550
- 2037 River West Dr
Nearby cities
Nearby zip codes
Other Windsor Topics
