2037 Rose Family Drive is a standout home in the established Watermill subdivision. This former model home offers a blend of space, privacy, and convenience. A lovely front porch surrounded by mature landscaping greets you as you walk up to the home. Inside, the grand double-story foyer introduces elegant architectural features, ambient lighting, and an open floor plan. To the left, beautiful arched columns lead to a versatile sitting room, which could also be used as an office or formal dining area. The kitchen boasts extra tall maple cabinets, pantry, brand new refrigerator, smooth Corian countertops, gas range, and an eat-in bar. The kitchen is open to a functional dining area with deck access, and spacious living room with a gas fireplace. Just off to the side, there's a gorgeous morning room/den/office that provides extra space to relax, take a call, or plan your day. A powder room with a large closet for storage, and a mud area with access to the 2-car garage complete the lower level.
Upstairs, you will be greeted by new laminate flooring, a large primary suite, and four additional bedrooms including one that is the perfect bonus/game room. An updated guest bathroom with double vanities, and a nice-sized laundry room complete the second level. Recent updates include new flooring, modern light fixtures, ceiling fans, and fresh paint. With no carpet (except stairs), and being smoke and pet-free, it's perfect for those with indoor allergies. Additional features include a newer roof (2022), HVAC system (5 years old), new refrigerator, and microwave. Conveniently located near Powhite Pkwy and 288, this home offers an easy commute to downtown. With Watermill’s pool and recreational facilities only a few steps away, you’ll feel like you're at a resort! Don’t miss the chance to see this dream home in person!
Sold for $508,000
$508,000
2037 Rose Family Dr, Midlothian, VA 23112
5beds
2,699sqft
Single Family Residence
Built in 2006
9,060 Square Feet Lot
$536,600 Zestimate®
$188/sqft
$2,958 Estimated rent
Home value
$536,600
$510,000 - $563,000
$2,958/mo
Zestimate® history
Owner options
List your home for rent
$2,958/mo
Rent Zestimate®
Find your next renter with Zillow Rental Manager. Plus, with online applications, you can quickly screen prospective tenants – for free.
$2,958/mo
Rent Zestimate®
Refinance and save
$3,373/mo
Est. payment
Refinancing to a lower rate could help reduce your monthly payments and save thousands over the life of the loan.
$3,373/mo
Est. payment
Explore your selling options
Work with a Zillow partner agent
Leverage their expertise and Zillow's premium Showcase listings to get your home seen by more buyers.
Get startedList with your own agent
Get your home in front of millions of buyers by listing it on Zillow.
Learn how to do itSell it yourself
Take full control of how buyers see your home on Zillow by listing For Sale by Owner (FSBO).
List your homeWhat's special
Zillow last checked:
Listing updated:
Listed by:
Elizabeth Babu 732-306-2747,
Swell Real Estate Co
Bought with:
James Nay, 0225221595
River City Elite Properties - Real Broker
Source: CVRMLS,MLS#: 2422239 Originating MLS: Central Virginia Regional MLS
Originating MLS: Central Virginia Regional MLSFacts & features
Interior
Bedrooms & bathrooms
- Bedrooms: 5
- Bathrooms: 3
- Full bathrooms: 2
- 1/2 bathrooms: 1
Primary bedroom
- Description: new laminate floor, ceiling fan, ensuite, WIC
- Level: Second
- Dimensions: 13.9 x 16.5
Bedroom 2
- Description: ceiling fan,new laminate floor
- Level: Second
- Dimensions: 15.0 x 11.0
Bedroom 3
- Description: ceiling fan,new laminate floor
- Level: Second
- Dimensions: 11.4 x 10.4
Bedroom 4
- Description: ceiling fan, new laminate floor
- Level: Second
- Dimensions: 11.6 x 11.5
Bedroom 5
- Description: ceiling fan, built-ins, new laminate floor
- Level: Second
- Dimensions: 11.9 x 20.0
Dining room
- Description: wood floor, modern light fixture, sgd to deck
- Level: First
- Dimensions: 0 x 0
Foyer
- Description: double story, wood floors
- Level: First
- Dimensions: 5.5 x 8.8
Other
- Description: Tub & Shower
- Level: Second
Half bath
- Level: First
Kitchen
- Description: maple cabinets, gas oven, tile backsplash
- Level: First
- Dimensions: 11.2 x 13.3
Living room
- Description: gas fireplace, crown mldg, recessed lights, hdwd
- Level: First
- Dimensions: 16.5 x 18.8
Office
- Description: wood floors, chair rail, crown molding
- Level: First
- Dimensions: 10.0 x 11.0
Sitting room
- Description: wood floor, modern light fixture
- Level: First
- Dimensions: 12.3 x 14.0
Heating
- Heat Pump, Natural Gas
Cooling
- Central Air, Electric, Heat Pump
Appliances
- Included: Dryer, Dishwasher, Gas Cooking, Disposal, Gas Water Heater, Microwave, Oven, Refrigerator, Stove, Washer
- Laundry: Washer Hookup, Dryer Hookup
Features
- Ceiling Fan(s), Dining Area, Double Vanity, Eat-in Kitchen, Fireplace, Garden Tub/Roman Tub, High Ceilings, High Speed Internet, Bath in Primary Bedroom, Pantry, Recessed Lighting, Solid Surface Counters, Wired for Data, Walk-In Closet(s), Window Treatments
- Flooring: Laminate, Partially Carpeted, Wood
- Doors: Sliding Doors
- Windows: Window Treatments
- Basement: Crawl Space
- Attic: Pull Down Stairs
- Number of fireplaces: 1
- Fireplace features: Gas
Interior area
- Total interior livable area: 2,699 sqft
- Finished area above ground: 2,699
- Finished area below ground: 0
Property
Parking
- Total spaces: 2
- Parking features: Attached, Garage, Off Street, Oversized
- Attached garage spaces: 2
Accessibility
- Accessibility features: Accessible Kitchen
Features
- Levels: Two
- Stories: 2
- Patio & porch: Front Porch, Deck, Porch
- Exterior features: Deck, Sprinkler/Irrigation, Porch
- Pool features: Pool, Community
- Fencing: None
Lot
- Size: 9,060 Square Feet
- Features: Landscaped, Cul-De-Sac
Details
- Parcel number: 722691109300000
- Zoning description: R9
- Other equipment: Intercom
Construction
Type & style
- Home type: SingleFamily
- Architectural style: Two Story,Transitional
- Property subtype: Single Family Residence
Materials
- Drywall, Vinyl Siding, Wood Siding
- Roof: Composition
Condition
- Resale
- New construction: No
- Year built: 2006
Utilities & green energy
- Sewer: Public Sewer
- Water: Public
Community & HOA
Community
- Features: Common Grounds/Area, Clubhouse, Home Owners Association, Playground, Pool, Tennis Court(s), Trails/Paths
- Security: Smoke Detector(s)
- Subdivision: Watermill
HOA
- Has HOA: Yes
- Amenities included: Management
- Services included: Association Management, Clubhouse, Common Areas, Pool(s), Recreation Facilities
- HOA fee: $180 quarterly
Location
- Region: Midlothian
Financial & listing details
- Price per square foot: $188/sqft
- Tax assessed value: $408,500
- Annual tax amount: $3,582
- Date on market: 1/21/2026
- Ownership: Individuals
- Ownership type: Sole Proprietor
Price history
| Date | Event | Price |
|---|---|---|
| 10/9/2024 | Sold | $508,000-4.7%$188/sqft |
Source:  CVRMLS #2422239 Report a problem CVRMLS #2422239 Report a problem | ||
| 9/5/2024 | Pending sale | $533,000$197/sqft |
Source: CVRMLS #2422239 Report a problem | ||
| 8/30/2024 | Listed for sale | $533,000+48.3%$197/sqft |
Source: CVRMLS #2422239 Report a problem | ||
| 8/26/2008 | Sold | $359,500$133/sqft |
Source: Public Record Report a problem | ||
Public tax history
| Year | Property taxes | Tax assessment |
|---|---|---|
| 2025 | $4,202 +14.3% | $472,100 +15.6% |
| 2024 | $3,677 +2.6% | $408,500 +3.8% |
| 2023 | $3,583 +6.2% | $393,700 +7.4% |
| 2022 | $3,374 +6.5% | $366,700 +9.9% |
| 2021 | $3,169 +0.3% | $333,600 +0.3% |
| 2020 | $3,161 +2.7% | $332,700 +2.7% |
| 2019 | $3,079 -1.6% | $324,100 |
| 2018 | $3,129 +10.8% | $324,100 +8.1% |
| 2017 | $2,824 | $299,900 +2.8% |
| 2016 | $2,824 +0.5% | $291,600 +0.6% |
| 2015 | $2,809 +3% | $290,000 +3% |
| 2014 | $2,727 | $281,500 +9.4% |
| 2013 | -- | $257,200 |
| 2012 | -- | $257,200 -6.7% |
| 2011 | -- | $275,700 -7.9% |
| 2010 | -- | $299,400 -6.1% |
| 2009 | -- | $318,900 -6.9% |
| 2008 | -- | $342,500 +14.6% |
| 2007 | -- | $298,900 +522.7% |
| 2005 | -- | $48,000 |
| 2004 | -- | $48,000 |
| 2003 | -- | $48,000 |
| 2002 | -- | $48,000 +44.1% |
| 2001 | -- | $33,300 |
Find assessor info on the county website
Neighborhood: 23112
Nearby homes
- $500,0005 bd3 ba2.6k sqft2031 Rose Family Dr, Midlothian, VA 23112Sold

- $487,0005 bd3 ba2.7k sqft2049 Rose Family Dr, Midlothian, VA 23112Sold
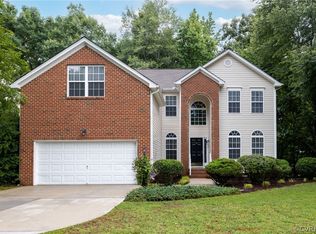
- $499,0005 bd3 ba2.6k sqft2019 Rose Family Dr, Midlothian, VA 23112Sold
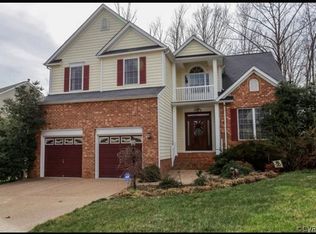
- $405,8004 bd2 ba2.3k sqft2036 Rose Family Dr, Midlothian, VA 23112Off Market
- $612,7005 bd3 ba3.5k sqft2042 Rose Family Dr, Midlothian, VA 23112Off Market
- $456,2003 bd3 ba2.2k sqft2030 Rose Family Dr, Midlothian, VA 23112Off Market
- $500,0005 bd3 ba2.6k sqft2013 Rose Family Dr, Midlothian, VA 23112Sold
- $602,5005 bd3 ba3.4k sqft2107 Rose Family Dr, Midlothian, VA 23112Off Market
Nearby schools
GreatSchools rating
- 10/10Swift Creek Elementary SchoolGrades: PK-5Distance: 1.1 mi
- 8/10Tomahawk Creek Middle SchoolGrades: 6-8Distance: 0.6 mi
- 8/10Midlothian High SchoolGrades: 9-12Distance: 2.7 mi
Schools provided by the listing agent
- Elementary: Swift Creek
- Middle: Tomahawk Creek
- High: Midlothian
Source: CVRMLS. This data may not be complete. We recommend contacting the local school district to confirm school assignments for this home.
Get a cash offer in 3 minutes
Find out how much your home could sell for in as little as 3 minutes with a no-obligation cash offer.
Estimated market value
$536,600
Get a cash offer in 3 minutes
Find out how much your home could sell for in as little as 3 minutes with a no-obligation cash offer.
Estimated market value
$536,600
- Virginia
- Chesterfield County
- Midlothian
- 23112
- 2037 Rose Family Dr
