Skip main navigation
Active
  • $775,000

    2037 Ryecroft Ln, Franklin, TN 37064

    3beds
    2,108sqft
    : 
    Loading
    Get pre-qualified
    Single Family Residence, Residential
    Built in 2015
    6,969 Square Feet Lot
    $-- Zestimate®
    $368/sqft
    $115/mo HOA

    What's special

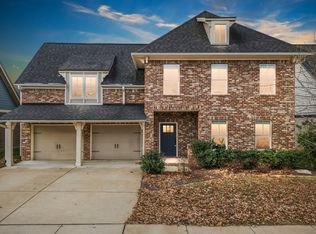
    This move-in ready home is a TRUE SHOWSTOPPER, featuring thoughtful updates throughout ~ The ONE LEVEL layout offers convenient flow between living spaces and a flexible room ideal for a home office, playroom, or den ~ A bright, spacious kitchen with a large central island features extensive built-in storage and cabinetry with pull out organizers, plus a corner cabinet with a Lazy Susan ~ Enjoy a private fenced backyard on a level lot that backs to peaceful greenspace, offering added privacy and and a spacious patio for entertaining plus a roomy garage with built-in shelving and storage ~ Recent 2026 improvements include ROOF REPLACEMENT, EXTERIOR PAINT, TWO NEW GARAGE DOORS, AND FRESH INTERIOR PAINT TO ADD LONG-TERM VALUE AND CURB APPEAL ~ Updated Lighting and Selective Flooring Upgrades (hardwood in the primary bedroom and new carpet in the primary closet and secondary bedrooms) complete the turnkey package ~ This home is ready for you to move in and enjoy from day one. Buyers and buyer's agent to confirm pertinent information.
    4 days
    |
    547
    |
    42
    |

    Likely to sell faster than

    Zillow last checked:

    Listing updated:

    Listed by:

    Tammye Harlan 615-714-1071,

    Benchmark Realty, LLC 615-371-1544

    Source: RealTracs MLS as distributed by MLS GRID,MLS#: 3263291MLS Logo

    Loading...

      Facts & features

      Interior

      Bedrooms & bathrooms
      • Bedrooms: 3
      • Bathrooms: 2
      • Full bathrooms: 2
      • Main level bedrooms: 3
      Bedroom 1
      • Features: Suite
      • Level: Suite
      • Area: 255 Square Feet
      • Dimensions: 17x15
      Bedroom 2
      • Area: 121 Square Feet
      • Dimensions: 11x11
      Bedroom 3
      • Area: 143 Square Feet
      • Dimensions: 11x13
      Primary bathroom
      • Features: Double Vanity
      • Level: Double Vanity
      Dining room
      • Features: Combination
      • Level: Combination
      Kitchen
      • Features: Eat-in Kitchen
      • Level: Eat-in Kitchen
      • Area: 234 Square Feet
      • Dimensions: 18x13
      Living room
      • Features: Great Room
      • Level: Great Room
      • Area: 225 Square Feet
      • Dimensions: 15x15
      Other
      • Features: Office
      • Level: Office
      Heating
      • Central
      Cooling
      • Central Air
      Appliances
      • Included: Electric Oven, Gas Range, Dishwasher, Disposal, Microwave
      Features
      • Flooring: Carpet, Wood, Tile
      • Basement: None
      Interior area
      • Total structure area: 2,108
      • Total interior livable area: 2,108 sqft
      • Finished area above ground: 2,108
      Video & virtual tour

      Property

      Parking
      • Total spaces: 2
      • Parking features: Garage Faces Front
      • Attached garage spaces: 2
      Features
      • Levels: One
      • Stories: 1
      • Pool features: Association
      Lot
      • Size: 6,969 Square Feet
      • Dimensions: 58 x 120
      • Features: Level
      • Topography: Level
      Details
      • Parcel number: 094106L D 01100 00010106E
      • Special conditions: Standard

      Construction

      Type & style
      • Home type: SingleFamily
      • Property subtype: Single Family Residence, Residential
      Materials
      • Brick
      Condition
      • New construction: No
      • Year built: 2015

      Utilities & green energy

      • Sewer: Public Sewer
      • Water: Public
      • Utilities for property: Water Available, Underground Utilities

      Community & HOA

      Community
      • Security: Smoke Detector(s)
      • Subdivision: Highlands @ Ladd Park Sec24
      HOA
      • Has HOA: Yes
      • Amenities included: Park, Playground, Pool, Sidewalks, Underground Utilities, Trail(s)
      • Services included: Maintenance Grounds, Recreation Facilities
      • HOA fee: $115 monthly
      Location
      • Region: Franklin

      Financial & listing details

      • Price per square foot: $368/sqft
      • Tax assessed value: $757,900
      • Annual tax amount: $2,967
      • Date on market: 7/8/2026

        Estimated market value

        Not available

        Estimated sales range

        Not available

        Not available

        Price history

        DateEventPrice
        7/9/2026Listed for sale$775,000+77.8%$368/sqft
        Source: RealTracs MLS as distributed by MLS GRID #3263291 Report a problem
        7/30/2019Sold$436,000-0.9%$207/sqft
        Source: RealTracs MLS as distributed by MLS GRID #2042620 Report a problem
        6/17/2019Price change$439,900-2.2%$209/sqft
        Source: Revolution Real Estate #2042620 Report a problem
        5/20/2019Listed for sale$450,000+7.1%$213/sqft
        Source: Revolution Real Estate #2042620 Report a problem
        11/6/2018Sold$420,000-2.3%$199/sqft
        Source: RealTracs MLS as distributed by MLS GRID #1966510 Report a problem
        9/28/2018Price change$429,900-1.1%$204/sqft
        Source: David Pearson Real Estate #1966510 Report a problem
        8/31/2018Listed for sale$434,900+18.7%$206/sqft
        Source: David Pearson Real Estate #1966510 Report a problem
        12/22/2015Sold$366,437+336.2%$174/sqft
        Source: Public Record Report a problem
        9/17/2015Sold$84,000$40/sqft
        Source: Public Record Report a problem

        Public tax history

        YearProperty taxesTax assessment
        2025$2,967 +17.1%$189,475 +61.2%
        2024$2,534 $117,525
        2023$2,534 $117,525
        2022$2,534 $117,525
        2021$2,534 +10.6%$117,525 +32.2%
        2020$2,292 $88,925
        2019$2,292 +2.8%$88,925
        2018$2,230 $88,925
        2017$2,230 $88,925
        2016-- $88,925
        2015-- --
        Find assessor info on the county website

        Monthly payment

        Est. payment

        Payment breakdown

        Explore the cost of this home by adjusting the details. Changes won't be saved.
        All calculations are estimates and provided by Zillow, Inc. for informational purposes only. Actual amounts may vary.
        HOA fees may include property taxes on listings classified as Co-Ops. Contact the listing agent and/or owner for fee details.
        Mortgage interest rates are dependent on a number of factors, including credit score, down payment, and repayment length. Interest rate data provided by Zillow Group Marketplace, Inc. as of 1/1/1970 from various mortgage lenders with which we have lead or other similar arrangements; the Estimated Payment is an average of those rates.
        See how much you could borrow to make a competitive offer.

        Climate risks

        Neighborhood: Goose Creek

        Getting around

        1 / 100
        Car-Dependent
        0 / 100
        No Nearby Transit

        Nearby schools

        GreatSchools rating
        Schools provided by the listing agent
        • Elementary: Creekside Elementary School
        • Middle: Fred J Page Middle School
        • High: Fred J Page High School

        Source: RealTracs MLS as distributed by MLS GRID. This data may not be complete. We recommend contacting the local school district to confirm school assignments for this home.

        A local agent can set up tours, give advice and negotiate with sellers.

        A local lender can help you make sure your offer is ready when you are.

        Browse local experts

        Similar homes