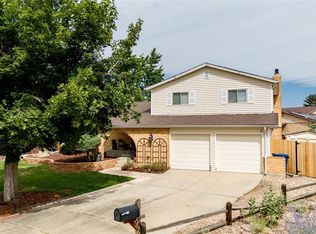
True Pride of Ownership in this Beauty! Located in the highly sought after Cherry Creek School District, this Charming 4 bed/4bath Home is Indeed Special! Tucked Nicely into a Cul de sac! Well Manicured Landscaping and a Welcoming Covered Front Porch! Some noted features include a Brand New Roof and Gutters (2024)! Newer Furnace and H2O Heater! An Evaporative Cooler and an Attic Fan! Newer Kitchen Appliances! Designer Paint! Remodeled Primary Bathroom Area includes New Flooring, His/Hers Closets and New Vanity! Various updates made in the other bathrooms as well! Finished Basement includes a Full Bathroom and a Nonconforming 5th Bedroom/Office. A Workshop area and a Crawl Space for Additional Storage!
The Backyard is in a Class of its Own! Entertainers Paradise or a Private, Serene Oasis...You Choose! Lovely Covered Patio! A Gorgeous Fenced in Swimming Pool with Solar Cover (new pool deck in 2020). Beautiful Landscaping and Flowers round out this Perfect Picture! There is also a built in Hot Tub (owners havent used - As Is). Please note the very reasonable Property Taxes! No HOA fees! Easy access to Light rail, Anschutz, etc. Information in this listing is deemed reliable but not guaranteed. Buyer and buyer's agent to verify all information to include, but not limited to, square footage, schools, neighborhood restrictions, and taxes. No Yard Sign. Stunning Property! Click the Virtual Tour link above to see the Virtual Tour and 3D walk thru.
Sold for $634,900
$634,900
2037 S Nome Street, Aurora, CO 80014
4beds
2,688sqft
Single Family Residence
Built in 1973
0.29 Acres Lot
$627,600 Zestimate®
$236/sqft
$3,367 Estimated rent
Home value
$627,600
$596,000 - $659,000
$3,367/mo
Zestimate® history
Owner options
List your home for rent
$3,367/mo
Rent Zestimate®
Find your next renter with Zillow Rental Manager. Plus, with online applications, you can quickly screen prospective tenants – for free.
$3,367/mo
Rent Zestimate®
Refinance and save
$3,647/mo
Est. payment
Refinancing to a lower rate could help reduce your monthly payments and save thousands over the life of the loan.
$3,647/mo
Est. payment
Explore your selling options
Work with a Zillow partner agent
Leverage their expertise and Zillow's premium Showcase listings to get your home seen by more buyers.
Get startedList with your own agent
Get your home in front of millions of buyers by listing it on Zillow.
Learn how to do itSell it yourself
Take full control of how buyers see your home on Zillow by listing For Sale by Owner (FSBO).
List your homeWhat's special
Zillow last checked:
Listing updated:
Listed by:
Debbie Haines 303-910-8041,
MB Haines & Associates
Bought with:
Zachary Troyer, 100095264
Kenna Real Estate
Source: REcolorado as distributed by MLS GRID,MLS#: 4639735
Facts & features
Interior
Bedrooms & bathrooms
- Bedrooms: 4
- Bathrooms: 4
- Full bathrooms: 2
- 3/4 bathrooms: 1
- 1/2 bathrooms: 1
- Main level bathrooms: 1
Primary bedroom
- Level: Upper
Bedroom
- Level: Upper
Bedroom
- Level: Upper
Bedroom
- Level: Upper
Primary bathroom
- Level: Upper
Bathroom
- Level: Main
Bathroom
- Level: Upper
Bathroom
- Level: Basement
Bonus room
- Level: Basement
Dining room
- Level: Main
Family room
- Level: Main
Kitchen
- Level: Main
Laundry
- Level: Main
Living room
- Level: Main
Heating
- Forced Air
Cooling
- Attic Fan, Evaporative Cooling
Appliances
- Included: Dishwasher, Disposal, Dryer, Gas Water Heater, Microwave, Refrigerator, Self Cleaning Oven, Washer
Features
- Ceiling Fan(s), Eat-in Kitchen, Entrance Foyer, Granite Counters, Primary Suite, Smoke Free
- Flooring: Carpet, Tile
- Windows: Bay Window(s), Double Pane Windows, Skylight(s), Window Coverings
- Basement: Cellar,Crawl Space,Finished,Partial
- Number of fireplaces: 1
- Fireplace features: Family Room, Wood Burning
Interior area
- Total structure area: 2,688
- Total interior livable area: 2,688 sqft
- Finished area above ground: 2,047
- Finished area below ground: 641
Property
Parking
- Total spaces: 2
- Parking features: Concrete
- Attached garage spaces: 2
Features
- Levels: Two
- Stories: 2
- Patio & porch: Covered, Front Porch, Patio
- Exterior features: Garden, Private Yard
- Pool features: Outdoor Pool
- Has spa: Yes
- Spa features: Spa/Hot Tub
- Fencing: Full
Lot
- Size: 0.29 Acres
- Features: Cul-De-Sac, Landscaped, Level, Sprinklers In Front, Sprinklers In Rear
Details
- Parcel number: 031242231
- Special conditions: Standard
Construction
Type & style
- Home type: SingleFamily
- Architectural style: Traditional
- Property subtype: Single Family Residence
Materials
- Brick, Wood Siding
- Roof: Composition
Condition
- Year built: 1973
Utilities & green energy
- Sewer: Public Sewer
- Water: Public
Community & HOA
Community
- Security: Carbon Monoxide Detector(s), Smoke Detector(s), Video Doorbell
- Subdivision: Village East
HOA
- Has HOA: No
Location
- Region: Aurora
Financial & listing details
- Price per square foot: $236/sqft
- Tax assessed value: $585,100
- Annual tax amount: $2,403
- Date on market: 6/14/2024
- Listing terms: Cash,Conventional,FHA,VA Loan
- Exclusions: All Flower Pots/Planters In The Front And Backyard, Patio Furniture, Freezer And Refrigerator In Garage, Unattached Storage Cabinets In The Garage.
- Ownership: Individual
- Road surface type: Paved
Price history
| Date | Event | Price |
|---|---|---|
| 10/28/2024 | Sold | $634,900$236/sqft |
Source:  REcolorado as distributed by MLS GRID #4639735 Report a problem REcolorado as distributed by MLS GRID #4639735 Report a problem | ||
| 8/30/2024 | Pending sale | $634,900$236/sqft |
Source: REcolorado as distributed by MLS GRID #4639735 Report a problem | ||
| 6/14/2024 | Listed for sale | $634,900$236/sqft |
Source: REcolorado as distributed by MLS GRID #4639735 Report a problem | ||
Public tax history
| Year | Property taxes | Tax assessment |
|---|---|---|
| 2025 | $2,199 +13.4% | $36,569 +5.3% |
| 2024 | $1,939 +19% | $34,733 -15.5% |
| 2023 | $1,629 -0.6% | $41,084 +39.5% |
| 2022 | $1,640 | $29,447 -4.9% |
| 2021 | -- | $30,967 +1.7% |
| 2020 | $1,672 +28.8% | $30,438 |
| 2019 | $1,299 | -- |
| 2018 | $1,299 +1.5% | $24,818 |
| 2017 | $1,280 | $24,818 +3% |
| 2016 | -- | $24,103 |
| 2015 | -- | $24,103 +48.5% |
| 2014 | $1,190 +72.9% | $16,230 -10.9% |
| 2013 | $688 | $18,210 |
| 2012 | -- | $18,210 |
| 2011 | $1,446 +2.7% | $18,210 -2.3% |
| 2010 | $1,408 -9.6% | $18,630 |
| 2009 | $1,557 | $18,630 -8.5% |
| 2008 | -- | $20,369 |
| 2007 | -- | $20,369 +3.7% |
| 2006 | -- | $19,646 |
| 2005 | -- | $19,646 -1.2% |
| 2002 | $1,466 +15.4% | $19,890 +21.7% |
| 2001 | $1,270 | $16,350 |
Find assessor info on the county website
Neighborhood: East Ridge - Ptarmigan Park
Nearby homes
- $493,8003 bd3 ba1.7k sqft2047 S Nome St, Aurora, CO 80014Off Market
- $562,8003 bd3 ba2.5k sqft2027 S Nome St, Aurora, CO 80014Sold
- $575,0004 bd3 ba2.7k sqft2066 S Newark Way, Aurora, CO 80014Sold

- $504,300-- bd3 ba2k sqft2057 S Nome St, Aurora, CO 80014Off Market
- $561,8004 bd4 ba2k sqft2036 S Newark Way, Aurora, CO 80014Off Market
- $582,4004 bd4 ba2.1k sqft11599 E Asbury Pl, Aurora, CO 80014Off Market
- $548,3003 bd2 ba1.8k sqft11579 E Asbury Pl, Aurora, CO 80014Off Market
- $500,3004 bd1 ba1.8k sqft2046 S Newark Way, Aurora, CO 80014Off Market
Nearby schools
GreatSchools rating
- 3/10Ponderosa Elementary SchoolGrades: PK-5Distance: 0.4 mi
- 3/10Prairie Middle SchoolGrades: 6-8Distance: 0.7 mi
- 6/10Overland High SchoolGrades: 9-12Distance: 0.5 mi
Schools provided by the listing agent
- Elementary: Ponderosa
- Middle: Prairie
- High: Overland
- District: Cherry Creek 5
Source: REcolorado as distributed by MLS GRID. This data may not be complete. We recommend contacting the local school district to confirm school assignments for this home.
Get a cash offer in 3 minutes
Find out how much your home could sell for in as little as 3 minutes with a no-obligation cash offer.
Estimated market value
$627,600
Get a cash offer in 3 minutes
Find out how much your home could sell for in as little as 3 minutes with a no-obligation cash offer.
Estimated market value
$627,600
- Colorado
- Arapahoe County
- Aurora
- 80014
- East Ridge - Ptarmigan Park
- 2037 S Nome Street
Nearby cities
Nearby neighborhoods
Nearby zip codes
Other Aurora Topics
