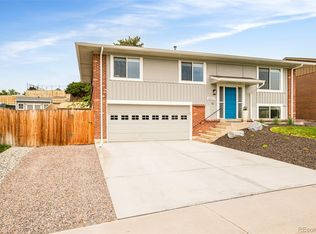
Welcome to this fully updated and beautifully remodeled home in the coveted Green Mountain community—where modern design meets everyday comfort. No detail has been overlooked in this warm and inviting residence featuring an open floorplan drenched in natural light and complemented by rich wooden floors throughout the main living area.
The main level offers a spacious living room perfect for relaxing or entertaining, flowing seamlessly into the updated kitchen complete with white cabinetry, quartz countertops, stainless steel appliances, and an adjoining dining area. Down the hall, a tastefully updated full bathroom serves two bedrooms and guests. The private primary suite is tucked away at the end of the hall, offering serenity with its own stylishly renovated ¾ bath.
The lower level expands your living options with two conforming bedrooms—one currently utilized as a secondary living space—alongside a dedicated laundry area, access to a newer furnace and water heater, and a convenient storage closet beneath the stairs. Around the corner, entry to the oversized two-car attached garage adds everyday convenience.
Step outside to your private backyard oasis, featuring mature landscaping, beautiful green space, and a newly constructed shed ideal for a workshop, studio, or extra storage. With pristine curb appeal and a setting unlike any other, this home offers both charm and function.
Perfectly situated for outdoor enthusiasts, you’ll enjoy immediate access to Green Mountain’s extensive trail system, and be just minutes from Downtown Morrison, Red Rocks, and major highways including 6th Avenue, C-470, and I-70—ensuring effortless commutes to Downtown Golden, Denver, Cherry Creek, Denver International Airport, and beyond.
Sold for $705,000
$705,000
2037 S Welch Circle, Lakewood, CO 80228
5beds
1,917sqft
Single Family Residence
Built in 1975
6,969 Square Feet Lot
$691,100 Zestimate®
$368/sqft
$3,568 Estimated rent
Home value
$691,100
$650,000 - $739,000
$3,568/mo
Zestimate® history
Owner options
List your home for rent
$3,568/mo
Rent Zestimate®
Find your next renter with Zillow Rental Manager. Plus, with online applications, you can quickly screen prospective tenants – for free.
$3,568/mo
Rent Zestimate®
Refinance and save
$4,065/mo
Est. payment
Refinancing to a lower rate could help reduce your monthly payments and save thousands over the life of the loan.
$4,065/mo
Est. payment
Explore your selling options
Work with a Zillow partner agent
Leverage their expertise and Zillow's premium Showcase listings to get your home seen by more buyers.
Get startedList with your own agent
Get your home in front of millions of buyers by listing it on Zillow.
Learn how to do itSell it yourself
Take full control of how buyers see your home on Zillow by listing For Sale by Owner (FSBO).
List your homeWhat's special
Private backyard oasisOversized two-car attached garagePrivate primary suiteMature landscapingBeautiful green spaceStainless steel appliancesQuartz countertops
Zillow last checked:
Listing updated:
Listed by:
Heidi Wendling 303-704-8383 heidi@thewendlinggroup.com,
LIV Sotheby's International Realty
Bought with:
Kathy Beidler, 100083783
Realty One Group Premier Colorado
Gregory Beidler, 100086044
Realty One Group Premier Colorado
Source: REcolorado as distributed by MLS GRID,MLS#: 8269010
Facts & features
Interior
Bedrooms & bathrooms
- Bedrooms: 5
- Bathrooms: 3
- Full bathrooms: 1
- 3/4 bathrooms: 2
Bedroom
- Description: Private And Spacious Primary Bedroom Located At The End Of The Hall.
- Features: Primary Suite
- Level: Upper
Bedroom
- Level: Upper
Bedroom
- Level: Upper
Bedroom
- Description: Spacious Bedroom In Basement. Tv And Mount Can Remain With Home.
- Level: Lower
Bedroom
- Description: Currently Used As Secondary Living Space.
- Level: Lower
Bathroom
- Description: En Suite To Primary Bedroom.
- Features: En Suite Bathroom, Primary Suite
- Level: Upper
Bathroom
- Description: Located Off Hall Near Additional Bedrooms.
- Level: Upper
Bathroom
- Level: Lower
Dining room
- Description: Adjacent To The Updated Kitchen.
- Level: Upper
Kitchen
- Description: Updated Kitchen With Timeless Finishes. Stainless Steel Appliance And Quartz Counters.
- Level: Upper
Laundry
- Level: Lower
Living room
- Description: Spacious Living With Ample Natural Light.
- Level: Upper
Heating
- Forced Air
Cooling
- Central Air
Appliances
- Included: Dishwasher, Disposal, Microwave, Oven, Refrigerator
Features
- Eat-in Kitchen, Open Floorplan, Primary Suite, Quartz Counters, Smoke Free
- Flooring: Carpet, Tile, Wood
- Windows: Double Pane Windows, Window Coverings, Window Treatments
- Has basement: No
- Common walls with other units/homes: No Common Walls
Interior area
- Total structure area: 1,917
- Total interior livable area: 1,917 sqft
- Finished area above ground: 1,917
Property
Parking
- Total spaces: 2
- Parking features: Oversized
- Attached garage spaces: 2
Features
- Patio & porch: Patio
- Exterior features: Private Yard
- Fencing: Full
Lot
- Size: 6,969 Square Feet
- Features: Landscaped, Sprinklers In Front, Sprinklers In Rear
Details
- Parcel number: 128349
- Special conditions: Standard
Construction
Type & style
- Home type: SingleFamily
- Architectural style: Traditional
- Property subtype: Single Family Residence
Materials
- Brick, Frame, Wood Siding
- Foundation: Slab
- Roof: Composition
Condition
- Updated/Remodeled
- Year built: 1975
Utilities & green energy
- Sewer: Public Sewer
- Water: Public
- Utilities for property: Cable Available, Electricity Connected, Natural Gas Connected
Community & HOA
Community
- Security: Carbon Monoxide Detector(s), Smoke Detector(s)
- Subdivision: Hutchinsons Green Mountain
HOA
- Has HOA: No
Location
- Region: Lakewood
Financial & listing details
- Price per square foot: $368/sqft
- Tax assessed value: $676,123
- Annual tax amount: $3,515
- Date on market: 10/24/2025
- Listing terms: Cash,Conventional,FHA,VA Loan
- Exclusions: Free Standing Storage/Freezer/Wall Mounted Shelves In Garage. All Tv's Except Basement Guest Bedroom. Sonos Speakers.
- Ownership: Individual
- Electric utility on property: Yes
- Road surface type: Paved
Price history
| Date | Event | Price |
|---|---|---|
| 12/1/2025 | Sold | $705,000+0.9%$368/sqft |
Source:  REcolorado as distributed by MLS GRID #8269010 Report a problem REcolorado as distributed by MLS GRID #8269010 Report a problem | ||
| 11/2/2025 | Pending sale | $699,000$365/sqft |
Source: REcolorado as distributed by MLS GRID #8269010 Report a problem | ||
| 10/24/2025 | Listed for sale | $699,000+45.6%$365/sqft |
Source: REcolorado as distributed by MLS GRID #8269010 Report a problem | ||
| 6/8/2020 | Sold | $480,000+1.1%$250/sqft |
Source: Public Record Report a problem | ||
| 5/8/2020 | Pending sale | $475,000$248/sqft |
Source: Jdi Investments #2485849 Report a problem | ||
| 5/6/2020 | Listed for sale | $475,000+20.3%$248/sqft |
Source: Jdi Investments #2485849 Report a problem | ||
| 3/13/2020 | Sold | $395,000+5.3%$206/sqft |
Source: Public Record Report a problem | ||
| 2/25/2020 | Pending sale | $375,000$196/sqft |
Source: Your Castle Real Estate Inc #8901422 Report a problem | ||
| 2/22/2020 | Listed for sale | $375,000$196/sqft |
Source: Your Castle Real Estate Inc #8901422 Report a problem | ||
Public tax history
| Year | Property taxes | Tax assessment |
|---|---|---|
| 2025 | $3,515 +0.5% | $42,258 +9% |
| 2024 | $3,497 +21.3% | $38,773 |
| 2023 | $2,883 -1.4% | $38,773 +24.1% |
| 2022 | $2,925 +62.3% | $31,253 -2.8% |
| 2021 | $1,802 | $32,153 +18.9% |
| 2020 | $1,802 +1.3% | $27,048 |
| 2019 | $1,779 +4.9% | $27,048 +5.9% |
| 2018 | $1,696 | $25,548 |
| 2017 | $1,696 -12.7% | $25,548 +15.6% |
| 2016 | $1,943 | $22,108 |
| 2015 | $1,943 +10.2% | $22,108 +19.2% |
| 2014 | $1,763 -1.3% | $18,554 |
| 2013 | $1,787 +2.1% | $18,554 -2.3% |
| 2012 | $1,751 -0.2% | $18,997 |
| 2011 | $1,755 +0.2% | $18,997 -0.8% |
| 2010 | $1,751 -0.4% | $19,150 |
| 2009 | $1,758 +0.2% | $19,150 -0.2% |
| 2008 | $1,754 +4.5% | $19,180 |
| 2007 | $1,679 +2.3% | $19,180 +5.4% |
| 2006 | $1,640 +1.5% | $18,190 +3.8% |
| 2005 | $1,616 +9.2% | $17,520 |
| 2004 | $1,481 -0.6% | $17,520 |
| 2003 | $1,490 +1.6% | $17,520 +0.8% |
| 2002 | $1,467 +16.8% | $17,380 +33.3% |
| 2001 | $1,256 -0.8% | $13,040 |
| 2000 | $1,266 | $13,040 |
Find assessor info on the county website
Neighborhood: Green Mountain Village
Nearby homes
- $715,0004 bd3 ba1.9k sqft2027 S Welch Cir, Lakewood, CO 80228Sold
- $617,3003 bd2 ba1.5k sqft2047 S Welch Cir, Lakewood, CO 80228Off Market
- $624,0003 bd3 ba1.4k sqft2017 S Welch Cir, Lakewood, CO 80228Off Market
- $660,4004 bd3 ba1.5k sqft2057 S Welch Cir, Lakewood, CO 80228Off Market
- $835,2004 bd3 ba2.8k sqft2036 S Welch Cir, Lakewood, CO 80228Off Market
- $642,8003 bd3 ba1.7k sqft2046 S Welch Cir, Lakewood, CO 80228Off Market
- $570,9003 bd2 ba1k sqft2026 S Welch Cir, Lakewood, CO 80228Off Market
- $634,3006 bd3 ba1.4k sqft2056 S Welch Cir, Lakewood, CO 80228Off Market
Nearby schools
GreatSchools rating
- 7/10Rooney Ranch Elementary SchoolGrades: K-5Distance: 0.4 mi
- 6/10Dunstan Middle SchoolGrades: 6-8Distance: 0.5 mi
- 8/10Green Mountain High SchoolGrades: 9-12Distance: 1 mi
Schools provided by the listing agent
- Elementary: Rooney Ranch
- Middle: Dunstan
- High: Green Mountain
- District: Jefferson County R-1
Source: REcolorado as distributed by MLS GRID. This data may not be complete. We recommend contacting the local school district to confirm school assignments for this home.
Get a cash offer in 3 minutes
Find out how much your home could sell for in as little as 3 minutes with a no-obligation cash offer.
Estimated market value
$691,100
Get a cash offer in 3 minutes
Find out how much your home could sell for in as little as 3 minutes with a no-obligation cash offer.
Estimated market value
$691,100
- Colorado
- Jefferson County
- Lakewood
- 80228
- Green Mountain Village
- 2037 S Welch Circle
Nearby cities
Nearby neighborhoods
Nearby zip codes
Other Lakewood Topics
