Beautifully updated Algonac home now priced at just $220,000 and offering immediate occupancy... move in before the holidays! This charming property delivers standout curb appeal with newly refinished front steps leading into a bright enclosed porch. The main level features newly installed luxury vinyl flooring throughout the spacious living room with a shiplap accent wall, dining area, and fully renovated kitchen complete with granite countertops and a custom tile backsplash. A convenient mudroom sits just off the kitchen for added functionality. The main floor also includes a beautifully updated full bath with ceramic tile and granite countertop, along with two comfortable bedrooms featuring hardwood floors and built-in storage. Upstairs, you’ll find a large bedroom with its own open-style bathroom... ideal as a private primary suite or guest space. The basement offers additional storage, while the backyard is designed for enjoying every season. The rear garage door creates a true indoor/outdoor experience, opening to the patio and fire pit area... perfect for entertaining, grilling, or relaxing. A privacy fence surrounds the yard, and the oversized detached garage provides great utility and flow with the drive-through design. Located outside the flood zone (no flood insurance required!) and just minutes from the new residents-only public swimming pool. This home also qualifies for zero-down financing, and with today's lower interest rates, affordability has never been better. At this new price, this is one of the best values in Algonac. Don’t miss it!
Sold for $220,000
$220,000
2037 Saint Clair River Dr, Algonac, MI 48001
3beds
1,326sqft
Single Family Residence
Built in 1895
6,969 Square Feet Lot
$228,600 Zestimate®
$166/sqft
$1,818 Estimated rent
Home value
$228,600
$199,000 - $263,000
$1,818/mo
Zestimate® history
Owner options
List your home for rent
$1,818/mo
Rent Zestimate®
Find your next renter with Zillow Rental Manager. Plus, with online applications, you can quickly screen prospective tenants – for free.
$1,818/mo
Rent Zestimate®
Refinance and save
$1,451/mo
Est. payment
Refinancing to a lower rate could help reduce your monthly payments and save thousands over the life of the loan.
$1,451/mo
Est. payment
Explore your selling options
Work with a Zillow partner agent
Leverage their expertise and Zillow's premium Showcase listings to get your home seen by more buyers.
Get startedList with your own agent
Get your home in front of millions of buyers by listing it on Zillow.
Learn how to do itSell it yourself
Take full control of how buyers see your home on Zillow by listing For Sale by Owner (FSBO).
List your homeWhat's special
Newly refinished front stepsStandout curb appealGranite countertopsFully renovated kitchenBright enclosed porchDining areaShiplap accent wall
Zillow last checked:
Listing updated:
Listed by:
Robert K Montgomery 586-864-0629,
Realty Executives Home Towne
Bought with:
Melissa Owens, 6501375320
Berkshire Hathaway HomeServices Kee Realty NB
Source: Realcomp II,MLS#: 20251060296
Facts & features
Interior
Bedrooms & bathrooms
- Bedrooms: 3
- Bathrooms: 2
- Full bathrooms: 1
- 1/2 bathrooms: 1
Primary bedroom
- Level: Second
- Area: 286
- Dimensions: 26 X 11
Bedroom
- Level: Entry
- Area: 99
- Dimensions: 11 X 9
Bedroom
- Level: Entry
- Area: 81
- Dimensions: 9 X 9
Other
- Level: Entry
- Area: 40
- Dimensions: 8 X 5
Other
- Level: Second
- Area: 30
- Dimensions: 6 X 5
Dining room
- Level: Entry
- Area: 110
- Dimensions: 11 X 10
Kitchen
- Level: Entry
- Area: 104
- Dimensions: 13 X 8
Living room
- Level: Entry
- Area: 165
- Dimensions: 15 X 11
Heating
- Baseboard, Natural Gas
Cooling
- Ceiling Fans
Features
- Basement: Unfinished
- Has fireplace: No
Interior area
- Total interior livable area: 1,326 sqft
- Finished area above ground: 1,326
Property
Parking
- Total spaces: 2
- Parking features: Two Car Garage, Detached, Electricityin Garage, Garage Door Opener
- Garage spaces: 2
Features
- Levels: One And One Half
- Stories: 1.5
- Entry location: GroundLevelwSteps
- Pool features: None
Lot
- Size: 6,969 Square Feet
- Dimensions: 58 x 120
Details
- Parcel number: 74011450004000
- Special conditions: Short Sale No,Standard
Construction
Type & style
- Home type: SingleFamily
- Architectural style: Bungalow
- Property subtype: Single Family Residence
Materials
- Vinyl Siding
- Foundation: Basement, Block
Condition
- New construction: No
- Year built: 1895
- Major remodel year: 2020
Utilities & green energy
- Sewer: Public Sewer
- Water: Public
Community & HOA
Community
- Subdivision: F KENDALL FARM SUB
HOA
- Has HOA: No
Location
- Region: Algonac
Financial & listing details
- Price per square foot: $166/sqft
- Tax assessed value: $57,456
- Annual tax amount: $1,705
- Date on market: 12/16/2025
- Cumulative days on market: 155 days
- Listing agreement: Exclusive Right To Sell
- Listing terms: Cash,Conventional,FHA,Usda Loan
- Exclusions: Exclusion(s) Do Not Exist
Price history
| Date | Event | Price |
|---|---|---|
| 1/13/2026 | Pending sale | $220,000$166/sqft |
Source:  Realcomp II #20251060296 Report a problem Realcomp II #20251060296 Report a problem | ||
| 1/12/2026 | Sold | $220,000$166/sqft |
Source: Realcomp II #20251060296 Report a problem | ||
| 12/16/2025 | Listed for sale | $220,000$166/sqft |
Source: Realcomp II #20251060296 Report a problem | ||
| 12/15/2025 | Listing removed | $220,000$166/sqft |
Source: Realcomp II #20251024546 Report a problem | ||
| 11/19/2025 | Price change | $220,000-2.2%$166/sqft |
Source: Realcomp II #20251024546 Report a problem | ||
| 10/21/2025 | Price change | $225,000-4.3%$170/sqft |
Source: Realcomp II #20251024546 Report a problem | ||
| 10/16/2025 | Price change | $235,000-2.3%$177/sqft |
Source: Realcomp II #20251024546 Report a problem | ||
| 10/7/2025 | Price change | $240,500-3.8%$181/sqft |
Source: Realcomp II #20251024546 Report a problem | ||
| 9/18/2025 | Price change | $250,000-7.4%$189/sqft |
Source: Realcomp II #20251024546 Report a problem | ||
| 9/8/2025 | Price change | $269,9000%$204/sqft |
Source: Realcomp II #20251024546 Report a problem | ||
| 8/19/2025 | Price change | $270,000-1.8%$204/sqft |
Source: Realcomp II #20251024546 Report a problem | ||
| 8/12/2025 | Price change | $274,9000%$207/sqft |
Source: Realcomp II #20251024546 Report a problem | ||
| 8/8/2025 | Listed for sale | $275,000+189.5%$207/sqft |
Source: Realcomp II #20251024546 Report a problem | ||
| 5/13/2016 | Sold | $95,000-13.6%$72/sqft |
Source: Agent Provided Report a problem | ||
| 3/24/2016 | Pending sale | $109,900$83/sqft |
Source: Sine & Monaghan Realtors Real Living LLC SC #216012254 Report a problem | ||
| 3/10/2016 | Price change | $109,900-8.3%$83/sqft |
Source: Sine & Monaghan Realtors RE #216012254 Report a problem | ||
| 2/8/2016 | Listed for sale | $119,900+130.6%$90/sqft |
Source: Sine & Monaghan Realtors Real Living Llc Sc #216012254 Report a problem | ||
| 5/24/2011 | Sold | $52,000+4.2%$39/sqft |
Source:  MiRealSource #31026223 Report a problem MiRealSource #31026223 Report a problem | ||
| 3/5/2011 | Listed for sale | $49,900+50.5%$38/sqft |
Source: RE/MAX ADVISORS #210113888 Report a problem | ||
| 12/29/2010 | Sold | $33,151-39.6%$25/sqft |
Source: Public Record Report a problem | ||
| 12/19/2010 | Price change | $54,900-21.5%$41/sqft |
Source: RE/MAX ADVISORS #210113888 Report a problem | ||
| 10/23/2010 | Price change | $69,900-22.2%$53/sqft |
Source: RE/MAX ADVISORS #210113888 Report a problem | ||
| 7/11/2010 | Listed for sale | $89,900-41%$68/sqft |
Source: Re/Max Advisors #31012876 Report a problem | ||
| 7/26/2006 | Sold | $152,400$115/sqft |
Source: Public Record Report a problem | ||
Public tax history
| Year | Property taxes | Tax assessment |
|---|---|---|
| 2025 | $2,389 +7.7% | $92,200 +5.5% |
| 2024 | $2,218 +4.3% | $87,400 +16.1% |
| 2023 | $2,126 +4.4% | $75,300 +13.4% |
| 2022 | $2,036 | $66,400 +8.3% |
| 2021 | -- | $61,300 +3.9% |
| 2020 | -- | $59,000 +14.6% |
| 2019 | $2,013 | $51,500 +13.7% |
| 2018 | -- | $45,300 +1.3% |
| 2017 | $1,974 +16.7% | $44,700 |
| 2016 | $1,691 | $44,700 +9% |
| 2015 | $1,691 | $41,000 +1.5% |
| 2014 | -- | $40,400 +3.3% |
| 2013 | -- | $39,100 -5.1% |
| 2012 | -- | $41,200 -22.4% |
| 2011 | -- | $53,100 |
| 2010 | -- | $53,100 -12.5% |
| 2009 | -- | $60,700 -14.5% |
| 2008 | -- | $71,000 |
| 2007 | -- | $71,000 |
| 2006 | -- | -- |
| 2003 | -- | $49,500 +4.4% |
| 2002 | -- | $47,400 +9% |
| 2001 | -- | $43,500 +9.8% |
| 2000 | -- | $39,600 |
Find assessor info on the county website
Neighborhood: 48001
Nearby homes
- $234,9004 bd2 ba1.5k sqft2031 Saint Clair River Dr, Algonac, MI 48001Off Market
- $176,0003 bd1 ba1.4k sqft333 S Parkway Dr, Algonac, MI 48001Off Market
- $213,2003 bd2 ba1.1k sqft337 S Parkway Dr, Algonac, MI 48001Off Market
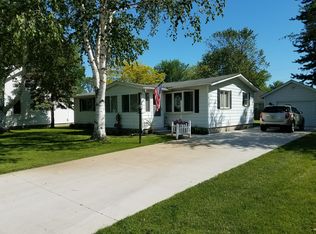
- $151,800-- bd2 ba988 sqft329 S Parkway Dr, Algonac, MI 48001Off Market
- $129,900-- bd1 ba920 sqft345 S Parkway Dr, Algonac, MI 48001Off Market
- $283,1004 bd2 ba2.8k sqft321 S Parkway Dr, Algonac, MI 48001Off Market
- $270,4003 bd2 ba1.6k sqft351 S Parkway Dr, Algonac, MI 48001Off Market
- $143,700-- bd1 ba884 sqft355 S Parkway Dr, Clay, MI 48001Off Market
Nearby schools
GreatSchools rating
- NAMillside Elementary SchoolGrades: PK-1Distance: 1.1 mi
- 5/10Algonac High SchoolGrades: 7-12Distance: 3 mi
- 6/10Algonquin Elementary SchoolGrades: 2-6Distance: 1.1 mi
Get a cash offer in 3 minutes
Find out how much your home could sell for in as little as 3 minutes with a no-obligation cash offer.
Estimated market value
$228,600
Get a cash offer in 3 minutes
Find out how much your home could sell for in as little as 3 minutes with a no-obligation cash offer.
Estimated market value
$228,600
- Michigan
- Saint Clair County
- Algonac
- 48001
- 2037 Saint Clair River Dr
Nearby cities
Nearby zip codes
Other Algonac Topics
