Well-maintained one-story home featuring 3 bedrooms, 2 bathrooms, and a 2-car garage in desirable West Allen. This move-in ready property offers a functional open-concept layout designed for modern living, with abundant natural light throughout the main living areas, creating an inviting atmosphere from the moment you enter. A spacious front area provides both a formal living room and formal dining room, giving the home the benefit of two living spaces and two dining areas—ideal for entertaining, flexible use, or everyday living. The main living area flows seamlessly into the kitchen and breakfast nook, creating a gathering space for family and guests. The kitchen and major home systems have been thoughtfully updated, including a recent water heater, dishwasher, oven, and microwave. Interior improvements include fresh paint and new carpet in all bedrooms. The roof was replaced in 2023 with GAF Timberline HDZ architectural composition shingles, offering added durability and long-term value. The primary suite is generously sized and provides a private retreat with ample space for furnishings and relaxation. Secondary bedrooms are well-proportioned and offer flexibility for guests, a home office, or additional living needs. Community HOA amenities include access to a neighborhood swimming pool, providing a convenient recreational option nearby. The location offers easy access to major employment corridors and commuter routes, including US-75 and the Sam Rayburn Tollway. Nearby lifestyle destinations include Watters Creek at Montgomery Farm, Allen Premium Outlets, The HUB at 121, and the Stacy Road retail corridor, offering an extensive selection of dining, shopping, and entertainment options. Positioned in a highly accessible area of Allen, this home combines comfort, convenience, and value. Buyers should independently verify school attendance zones and eligibility for Allen ISD or Plano ISD. Schedule your private tour today!
Pending
$425,000
2037 Saint Ives Dr, Allen, TX 75013
3beds
1,871sqft
Single Family Residence
Built in 1997
6,098 Square Feet Lot
$416,100 Zestimate®
$227/sqft
$35/mo HOA
What's special
Fresh paintRecent water heaterFormal dining roomTwo living spacesWell-maintained one-story homeSpacious front areaTwo dining areas
- 40 days |
- 444 |
- 18 |
Likely to sell faster than
Zillow last checked:
Listing updated:
Listed by:
Casi Fricks 0592712 972-954-4791,
Redfin Corporation 972-954-4791
Source: NTREIS,MLS#: 21285525
Facts & features
Interior
Bedrooms & bathrooms
- Bedrooms: 3
- Bathrooms: 2
- Full bathrooms: 2
Primary bedroom
- Features: En Suite Bathroom, Walk-In Closet(s)
- Level: First
- Dimensions: 18 x 14
Bedroom
- Level: First
- Dimensions: 10 x 11
Bedroom
- Level: First
- Dimensions: 10 x 13
Primary bathroom
- Features: Built-in Features, Dual Sinks, En Suite Bathroom, Solid Surface Counters, Separate Shower
- Level: First
- Dimensions: 11 x 10
Breakfast room nook
- Features: Eat-in Kitchen
- Level: First
- Dimensions: 13 x 9
Dining room
- Level: First
- Dimensions: 12 x 10
Kitchen
- Features: Breakfast Bar, Built-in Features, Eat-in Kitchen, Pantry
- Level: First
- Dimensions: 11 x 12
Laundry
- Level: First
- Dimensions: 6 x 10
Living room
- Features: Fireplace
- Level: First
- Dimensions: 16 x 16
Living room
- Level: First
- Dimensions: 12 x 10
Heating
- Central, Fireplace(s), Natural Gas
Cooling
- Central Air, Ceiling Fan(s), Electric
Appliances
- Included: Dishwasher, Disposal
- Laundry: Dryer Hookup, ElectricDryer Hookup
Features
- Eat-in Kitchen, High Speed Internet, Open Floorplan, Pantry, Cable TV, Walk-In Closet(s)
- Flooring: Carpet, Ceramic Tile, Hardwood, Vinyl
- Windows: Window Coverings
- Has basement: No
- Number of fireplaces: 1
- Fireplace features: Electric, Living Room
Interior area
- Total interior livable area: 1,871 sqft
Video & virtual tour
Property
Parking
- Total spaces: 2
- Parking features: Alley Access, Garage, Garage Door Opener, Garage Faces Rear
- Attached garage spaces: 2
Features
- Levels: One
- Stories: 1
- Patio & porch: Rear Porch
- Exterior features: Lighting, Rain Gutters
- Pool features: None, Community
- Fencing: Back Yard,Gate,Wood,Wrought Iron
Lot
- Size: 6,098 Square Feet
- Features: Interior Lot, Landscaped, Subdivision, Few Trees
Details
- Parcel number: R347400C00601
Construction
Type & style
- Home type: SingleFamily
- Architectural style: Traditional,Detached
- Property subtype: Single Family Residence
Materials
- Brick, Frame, Wood Siding
- Foundation: Slab
- Roof: Composition
Condition
- Year built: 1997
Utilities & green energy
- Sewer: Public Sewer
- Water: Public
- Utilities for property: Electricity Connected, Natural Gas Available, Sewer Available, Separate Meters, Underground Utilities, Water Available, Cable Available
Community & HOA
Community
- Features: Pool, Sidewalks
- Security: Smoke Detector(s)
- Subdivision: Custer Hill Estates Ph A
HOA
- Has HOA: Yes
- Services included: All Facilities
- HOA fee: $35 monthly
- HOA name: Custer Hill Estates Hoa
- HOA phone: 972-612-2303
Location
- Region: Allen
Financial & listing details
- Price per square foot: $227/sqft
- Tax assessed value: $450,165
- Annual tax amount: $6,941
- Date on market: 6/12/2026
- Cumulative days on market: 33 days
- Listing terms: Cash,Conventional,FHA,VA Loan
- Exclusions: None
Estimated market value
$416,100
$395,000 - $437,000
$2,353/mo
Price history
| Date | Event | Price |
|---|---|---|
| 7/8/2026 | Pending sale | $425,000$227/sqft |
Source: NTREIS #21285525 Report a problem | ||
| 6/30/2026 | Contingent | $425,000$227/sqft |
Source: NTREIS #21285525 Report a problem | ||
| 6/12/2026 | Listed for sale | $425,000$227/sqft |
Source: NTREIS #21285525 Report a problem | ||
Public tax history
| Year | Property taxes | Tax assessment |
|---|---|---|
| 2025 | $1,835 | $411,824 +10% |
| 2024 | -- | $374,385 +10% |
| 2023 | $1,553 -40.7% | $340,350 +10% |
| 2022 | $2,616 +0.2% | $309,409 +10% |
| 2021 | $2,611 -1.1% | $281,281 +0.4% |
| 2020 | $2,639 -1.7% | $280,050 -2.6% |
| 2019 | $2,686 +2.5% | $287,651 +6.5% |
| 2018 | $2,620 +8.1% | $270,171 +6.7% |
| 2017 | $2,425 | $253,152 +7.6% |
| 2016 | $2,425 +1.3% | $235,355 +10.9% |
| 2015 | $2,394 | $212,268 +12.3% |
| 2014 | $2,394 | $189,000 +12.7% |
| 2013 | -- | $167,755 +0.6% |
| 2012 | -- | $166,688 +0.5% |
| 2011 | -- | $165,938 +0.5% |
| 2010 | -- | $165,138 -0.8% |
| 2009 | -- | $166,495 -0.1% |
| 2008 | -- | $166,736 +0.1% |
| 2007 | -- | $166,493 +4.1% |
| 2006 | -- | $159,993 +2.7% |
| 2005 | -- | $155,776 +0.7% |
| 2004 | -- | $154,764 -3% |
| 2003 | -- | $159,529 +5% |
| 2002 | -- | $152,000 +2.7% |
| 2001 | -- | $147,940 +10% |
| 2000 | -- | $134,491 |
Find assessor info on the county website
Monthly payment
Est. payment
Payment breakdown
Explore the cost of this home by adjusting the details. Changes won't be saved.Climate risks
Neighborhood: Custer Hill
Nearby schools
GreatSchools rating
- 10/10Beverly Elementary SchoolGrades: K-5Distance: 0.5 mi
- 7/10Hendrick Middle SchoolGrades: 6-8Distance: 1.2 mi
- 5/10Clark High SchoolGrades: 9-10Distance: 3 mi
Schools provided by the listing agent
- Elementary: Cheatham
- Middle: Hendrick
- High: Clark
- District: Plano ISD
Source: NTREIS. This data may not be complete. We recommend contacting the local school district to confirm school assignments for this home.
- $415,0004 bd2 ba2k sqft2039 Saint Ives Dr, Allen, TX 75013Off Market
- $440,8004 bd2 ba2.2k sqft2035 Saint Ives Dr, Allen, TX 75013Off Market
- $432,4004 bd2 ba2k sqft2041 Saint Ives Dr, Allen, TX 75013Off Market
- $478,9004 bd2 ba2.4k sqft2033 Saint Ives Dr, Allen, TX 75013Off Market
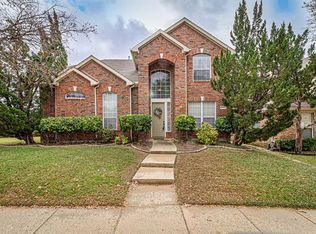
- $515,4004 bd2 ba2.7k sqft2036 Nottingham Pl, Allen, TX 75013Off Market
- $423,3003 bd2 ba2k sqft2034 Nottingham Pl, Allen, TX 75013Off Market
- $472,4004 bd3 ba2.6k sqft2038 Nottingham Pl, Allen, TX 75013Off Market
- $405,0003 bd2 ba1.8k sqft2043 Saint Ives Dr, Allen, TX 75013Off Market
A local agent can set up tours, give advice and negotiate with sellers.
Similar homes
- $429,0003 bd2 ba1.8k sqft200 Ferndale Dr, McKinney, TX 75071For Sale
 MLS ID #21326547, Kelly Calkins. NTREIS
 - $424,9003 bd2 ba1.7k sqft11313 Canoe Rd, Frisco, TX 75035For Sale
 MLS ID #21301675, Judi Wright. NTREIS
 - $450,0004 bd2 ba2.1k sqft818 Water Oak Dr, Allen, TX 75002For Sale
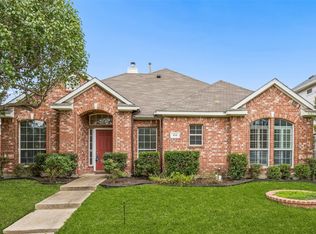 MLS ID #21299042, Rachael Wang. NTREIS
 - $425,0003 bd2 ba1.6k sqft5433 Mohawk Ct, The Colony, TX 75056For Sale
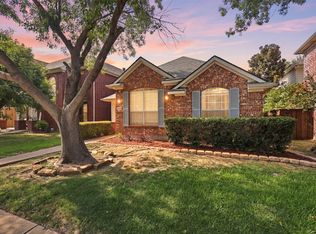 MLS ID #21315395, Lindsey Knight. NTREIS
 - $595,9004 bd3 ba2.5k sqft1307 Lighthouse Ln, Allen, TX 75013For SaleMLS ID #21306550, Tina Crisp. NTREIS
- $420,0003 bd3 ba2k sqft1209 Broken Arrow Trl, Carrollton, TX 75007For SaleMLS ID #21333859, Darin Davis. NTREIS
- $590,0004 bd2 ba2.4k sqft1806 Childress Ln, Allen, TX 75013For SaleMLS ID #21211844, Cathy Browne. NTREIS
- $439,9003 bd2 ba1.9k sqft8350 Cripple Creek Dr, Frisco, TX 75034For SaleMLS ID #21297255, Mary Ann Kellam. NTREIS
- $409,0003 bd2 ba1.6k sqft7121 Bryce Canyon Dr, McKinney, TX 75072For SaleMLS ID #21230993, Angel Macias. NTREIS
- $434,9884 bd2 ba2k sqft1269 Winston Dr, Lewisville, TX 75077For SaleMLS ID #21333911, Ram Konara. NTREIS
- $415,0004 bd2 ba1.7k sqft5813 Blue Spruce Ln, McKinney, TX 75070For SaleMLS ID #21299625, Wendy Huang. NTREIS
- $585,0004 bd3 ba2.6k sqft1203 Rainforest Ln, Allen, TX 75013For SaleMLS ID #21286221, David Tung. NTREIS
- $430,0004 bd3 ba2.5k sqft3108 Candide Ln, McKinney, TX 75070For SaleMLS ID #21276721, Katsura Ito. NTREIS
- $425,0003 bd3 ba2k sqft10308 Big Sandy Ct, McKinney, TX 75071For SaleMLS ID #21293600, Cory Bertrand. NTREIS
- $500,0003 bd2 ba1.9k sqft11014 Shadow Brook Ln, Frisco, TX 75035For SaleMLS ID #21306428, Denni Kay Scates. NTREIS
- $425,0003 bd2 ba1.4k sqft11884 Eastpark Ln, Frisco, TX 75033For SaleMLS ID #21280508, Amy Conine. NTREIS
- $469,9003 bd2 ba1.7k sqft7833 Crampton Ln, Frisco, TX 75035For SaleMLS ID #21301969, Heather Tinglov. NTREIS
- $440,0003 bd2 ba2.2k sqft5124 Forest Lawn Dr, McKinney, TX 75071For SaleMLS ID #21267546, Holly Milstead. NTREIS
- $469,9003 bd2 ba1.8k sqft7764 Lancaster Gate, Frisco, TX 75035For SaleMLS ID #21294510, April Wunderlick. NTREIS
- $425,0003 bd2 ba1.9k sqft12218 Red Hawk Dr, Frisco, TX 75033For SaleMLS ID #21313104, Christina Harmon. NTREIS
