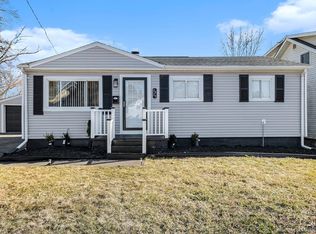
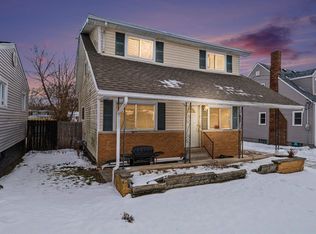
Move right into this charming Cape Cod-style home boasts comfort, character, and functionality. The thoughtfully designed layout features 2 bedrooms and a full bathroom upstairs with an additional bedroom and full bathroom on the main level. The open kitchen offers a cozy breakfast nook & a separate dining area, perfect for everyday meals or larger gatherings. Relax by the fireplace in the inviting living room. Enjoy the flex space as either a dedicated office, play room, or workout area. The spacious basement provides ample storage. The 2 car detached garage add more value and charm to this home. Whether you're looking to move right in or personalize with updates, don't miss the chance to call this place home!
Pending
Price cut: $10K (8/10)
$149,900
2037 Seymour Ave, Flint, MI 48503
3beds
1,532sqft
Single Family Residence
Built in 1956
9,147 Square Feet Lot
$-- Zestimate®
$98/sqft
$-- HOA
What's special
Separate dining areaCozy breakfast nookOpen kitchen
- 36 days
- 277
- 20
Zillow last checked:
Listing updated:
Listed by:
Cherry ONeal 810-964-6708,
Keller Williams First 810-515-1503,
Matika Smith Fisher 810-610-6222,
Keller Williams First
Source: MiRealSource,MLS#: 50216498

Originating MLS: East Central Association of REALTORS
Facts & features
Interior
Bedrooms & bathrooms
- Bedrooms: 3
- Bathrooms: 2
- Full bathrooms: 2
- Main level bathrooms: 1
- Main level bedrooms: 1
Bedroom 1
- Level: Main
- Area: 110
- Dimensions: 11 x 10
Bedroom 2
- Level: Second
- Area: 187
- Dimensions: 11 x 17
Bedroom 3
- Level: Second
- Area: 187
- Dimensions: 11 x 17
Bathroom 1
- Level: Main
- Area: 77
- Dimensions: 11 x 7
Bathroom 2
- Level: Second
- Area: 35
- Dimensions: 7 x 5
Dining room
- Level: Main
- Area: 135
- Dimensions: 9 x 15
Kitchen
- Level: Main
- Area: 99
- Dimensions: 11 x 9
Living room
- Level: Main
- Area: 210
- Dimensions: 14 x 15
Office
- Level: Main
- Area: 72
- Dimensions: 8 x 9
Heating
- Forced Air, Natural Gas
Cooling
- Wall/Window Unit(s)
Features
- Has basement: Yes
- Number of fireplaces: 1
- Fireplace features: Living Room
Interior area
- Total structure area: 2,231
- Total interior livable area: 1,532 sqft
- Finished area above ground: 1,532
- Finished area below ground: 0
Property
Parking
- Total spaces: 2
- Parking features: Detached
- Garage spaces: 2
Features
- Levels: Multi/Split,Two
- Stories: 2
- Frontage type: Road
- Frontage length: 50
Lot
- Size: 9,147 Square Feet
- Dimensions: 50 x 185.55
Details
- Parcel number: 4117457041
Construction
Type & style
- Home type: SingleFamily
- Property subtype: Single Family Residence
Materials
- Vinyl Siding
- Foundation: Basement
Condition
- Year built: 1956
Details
- Warranty included: Yes
Utilities & green energy
- Sewer: Public Sanitary, Public At Street
- Water: Public, Public Water at Street
Community & HOA
Community
- Subdivision: South Park
HOA
- Has HOA: No
Location
- Region: Flint
Financial & listing details
- Price per square foot: $98/sqft
- Tax assessed value: $67,800
- Annual tax amount: $2,668
- Date on market: 7/29/2026
- Cumulative days on market: 36 days
- Listing agreement: Exclusive Right To Sell
- Listing terms: Cash,Conventional,FHA,VA Loan
- Ownership type: LLC
Estimated market value
Not available
Estimated sales range
Not available
$1,378/mo
Price history
| Date | Event | Price |
|---|---|---|
| 8/12/2026 | Pending sale | $149,900$98/sqft |
Source: | ||
| 8/10/2026 | Price change | $149,900-6.3%$98/sqft |
Source: | ||
| 7/29/2026 | Listed for sale | $159,900+3.5%$104/sqft |
Source: | ||
| 11/11/2025 | Listing removed | $154,500$101/sqft |
Source: | ||
| 11/2/2025 | Price change | $154,500-1.2%$101/sqft |
Source: | ||
| 10/17/2025 | Price change | $156,400-1.6%$102/sqft |
Source: | ||
| 9/12/2025 | Listed for sale | $158,900+297.3%$104/sqft |
Source: | ||
| 5/12/2021 | Sold | $40,000$26/sqft |
Source: Public Record Report a problem | ||
Public tax history
| Year | Property taxes | Tax assessment |
|---|---|---|
| 2025 | $1,605 +2.9% | $33,900 +13.8% |
| 2024 | $1,559 | $29,800 +17.3% |
| 2023 | -- | $25,400 +11.4% |
| 2022 | -- | $22,800 +17.5% |
| 2021 | -- | $19,400 +26% |
| 2020 | -- | $15,400 +9.2% |
| 2019 | -- | $14,100 +6.8% |
| 2018 | -- | $13,200 |
| 2017 | -- | -- |
| 2016 | -- | -- |
| 2015 | -- | -- |
| 2014 | -- | -- |
| 2012 | -- | $12,400 -23.5% |
| 2011 | -- | $16,200 -28.9% |
| 2010 | -- | $22,800 -17.1% |
| 2008 | $758 +11.7% | $27,500 +7.8% |
| 2006 | $678 +9% | $25,500 |
| 2005 | $622 +8.3% | $25,500 |
| 2004 | $574 +5.4% | $25,500 +43.2% |
| 2003 | $545 -2.1% | $17,813 +1.5% |
| 2002 | $556 +13.4% | $17,550 -11.8% |
| 2000 | $490 | $19,900 |
Find assessor info on the county website
Monthly payment
Est. payment
Payment breakdown
Explore the cost of this home by adjusting the details. Changes won't be saved.Climate risks
Neighborhood: South Parks
Nearby schools
Schools provided by the listing agent
- District: Flint City School District
Source: MiRealSource. This data may not be complete. We recommend contacting the local school district to confirm school assignments for this home.