Skip main navigation
For sale
  • $439,000

    2037 Sierra Rd APT 5, Concord, CA 94518

    3beds
    1,099sqft
    : 
    $3,566/mo
    Get pre-qualified
    Residential, Condominium
    Built in 1965
    -- sqft lot
    $441,400 Zestimate®
    $399/sqft
    $582/mo HOA

    What's special

    Modern laminate flooringFresh interior paintLed recessed lightingAll three bedrooms upstairsBright and airyUpdated kitchen
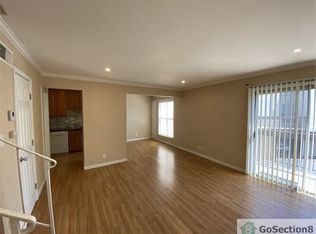

    Welcome to this bright and airy 3-bedroom, 2-bathroom townhome-style condo in the desirable Comstock Gardens community. Offering the privacy of no neighbors above or below, this move-in-ready home features a spacious and functional floor plan with all three bedrooms upstairs, while the main level offers a full bathroom, an inviting living and dining area, and an updated kitchen. The kitchen features a gas range, dishwasher, refrigerator, and ample cabinet space. Fresh interior paint, modern laminate flooring, LED recessed lighting, and central heating and air conditioning provide both style and comfort. Both bathrooms have been beautifully remodeled with contemporary finishes, creating a fresh, modern feel throughout the home. Enjoy your private balcony, perfect for relaxing outdoors. Additional conveniences include a private laundry room located next to the one-car garage, plus an assigned parking space for added ease. The HOA includes hot water and trash service, and residents enjoy access to the community pool. Ideally located near shopping, restaurants, parks, schools, public transportation, and major freeways, this home offers the perfect blend of comfort, privacy, and convenience for homeowners and commuters alike.
    12 days
    |
    445
    |
    30
    |

    Zillow last checked:

    Listing updated:

    Listed by:

    Sabine Larsen DRE #01245691 925-200-9200,

    Redfin

    Source: CCAR,MLS#: 41142856MLS Logo

      Facts & features

      Interior

      Bedrooms & bathrooms
      • Bedrooms: 3
      • Bathrooms: 2
      • Full bathrooms: 2
      Rooms
      • Room types: Main Entry, 3 Bedrooms, 2.5 Baths, Family Room
      Bathroom
      • Features: Shower Over Tub, Updated Baths, Stall Shower
      Kitchen
      • Features: Dishwasher, Electric Range/Cooktop, Disposal, Refrigerator
      Heating
      • Forced Air
      Cooling
      • Central Air
      Appliances
      • Included: Dishwasher, Electric Range, Refrigerator, Gas Water Heater
      • Laundry: In Garage, Common Area
      Features
      • Dining Ell, Storage, Smart Thermostat
      • Flooring: Laminate, Tile
      • Windows: Window Coverings
      • Has fireplace: No
      • Fireplace features: None
      Interior area
      • Total structure area: 1,099
      • Total interior livable area: 1,099 sqft

      Property

      Parking
      • Total spaces: 1
      • Parking features: Garage, Below Building Parking, Garage Faces Front
      • Garage spaces: 1
      Features
      • Levels: Two
      • Stories: 2
      • Exterior features: Storage
      • Pool features: In Ground, Community
      • Has view: Yes
      • View description: None
      Lot
      • Features: Level
      Details
      • Parcel number: 1295020257
      • Special conditions: Standard

      Construction

      Type & style
      • Home type: Condo
      • Architectural style: Traditional
      • Property subtype: Residential, Condominium
      Materials
      • Stucco
      • Foundation: Slab
      • Roof: Composition
      Condition
      • Existing
      • New construction: No
      • Year built: 1965

      Utilities & green energy

      • Electric: No Solar
      • Sewer: Public Sewer
      • Water: Public

      Community & HOA

      Community
      • Subdivision: Comstock Gardens
      HOA
      • Has HOA: Yes
      • Amenities included: Greenbelt, Pool, Laundry
      • Services included: Common Area Maint, Common Hot Water, Management Fee, Trash, Water/Sewer, Maintenance Grounds
      • HOA fee: $582 monthly
      • HOA name: COMSTOCK HOA
      • HOA phone: 925-808-5288
      Location
      • Region: Concord

      Financial & listing details

      • Price per square foot: $399/sqft
      • Tax assessed value: $478,584
      • Annual tax amount: $6,277
      • Date on market: 7/25/2026

        Estimated market value

        $441,400

        $419,000 - $463,000

        $2,834/mo

        Price history

        DateEventPrice
        7/25/2026Listed for sale$439,000-4.6%$399/sqft
        Source: CCAR #41142856 Report a problem
        12/23/2025Listing removed$2,800$3/sqft
        Source: Zillow Rentals Report a problem
        11/3/2025Listed for rent$2,800-3.4%$3/sqft
        Source: Zillow Rentals Report a problem
        10/26/2025Listing removed$2,900$3/sqft
        Source: Zillow Rentals Report a problem
        10/17/2025Price change$2,900-3.3%$3/sqft
        Source: Zillow Rentals Report a problem
        9/24/2025Listed for rent$3,000+3.4%$3/sqft
        Source: Zillow Rentals Report a problem
        6/14/2023Listing removed--
        Source: Zillow Rentals Report a problem
        6/2/2023Price change$2,900+3.6%$3/sqft
        Source: Zillow Rentals Report a problem
        5/31/2023Price change$2,800-3.4%$3/sqft
        Source: Zillow Rentals Report a problem
        5/2/2023Price change$2,900-3.3%$3/sqft
        Source: Zillow Rentals Report a problem
        4/14/2023Price change$3,000-6.3%$3/sqft
        Source: Zillow Rentals Report a problem
        3/17/2023Listed for rent$3,200$3/sqft
        Source: Zillow Rentals Report a problem
        3/10/2023Sold$460,000-3.2%$419/sqft
        Source: CCAR #41017728 Report a problem
        3/3/2023Pending sale$475,000$432/sqft
        Source: bridgeMLS/CCAR/Bay East AOR #41017728 Report a problem
        1/26/2023Listed for sale$475,000+71.6%$432/sqft
        Source: bridgeMLS/CCAR/Bay East AOR #41017728 Report a problem
        5/14/2004Sold$276,800$252/sqft
        Source: CCAR #40005892 Report a problem

        Public tax history

        YearProperty taxesTax assessment
        2025$6,277 +2.7%$478,584 +2%
        2024$6,111 +22%$469,200 +24%
        2023$5,009 +1.7%$378,389 +2%
        2022$4,927 +8.5%$370,970 +8.8%
        2021$4,542 +1%$341,000 +1.2%
        2020$4,495 -0.4%$337,000
        2019$4,514 +10.8%$337,000 +9.8%
        2018$4,074 +8.9%$307,000 +8.1%
        2017$3,740 +1.8%$284,000 +0.2%
        2016$3,674 +32.5%$283,500
        2015$2,773 $283,500 +37.3%
        2014$2,773 $206,500 +58.8%
        2013-- $130,000 +30.7%
        2012-- $99,500 -2.5%
        2011-- $102,000 -12.4%
        2010-- $116,500 -14.7%
        2009-- $136,500 -37.2%
        2008-- $217,500 -26%
        2007-- $293,846 +2%
        2006-- $288,086 +2%
        2005-- $282,438 +174.3%
        2004-- $102,974 +1.9%
        2003-- $101,088 +2%
        2002-- $99,107 +2%
        2001-- $97,165
        Find assessor info on the county website

        Monthly payment

        Est. payment

        Payment breakdown

        Explore the cost of this home by adjusting the details. Changes won't be saved.
        All calculations are estimates and provided by Zillow, Inc. for informational purposes only. Actual amounts may vary.
        HOA fees may include property taxes on listings classified as Co-Ops. Contact the listing agent and/or owner for fee details.
        Mortgage interest rates are dependent on a number of factors, including credit score, down payment, and repayment length. Interest rate data provided by Zillow Group Marketplace, Inc. as of 1/1/1970 from various mortgage lenders with which we have lead or other similar arrangements; the Estimated Payment is an average of those rates.
        See how much you could borrow to make a competitive offer.

        Climate risks

        Neighborhood: Four Corners

        Getting around

        73 / 100
        Very Walkable
        32 / 100
        Some Transit
        53 / 100
        Bikeable

        Nearby schools

        GreatSchools rating

        A local agent can set up tours, give advice and negotiate with sellers.

        Browse local experts

        Similar homes

            • Local buyer's agents are ready to help