Skip main navigation
For sale
  • $174,000

    2037 Silver Crest Dr. #16-E, Myrtle Beach, SC 29579

    2beds
    1,100sqft
    : 
    Loading
    Get pre-qualified
    Condominium
    Built in 2006
    -- sqft lot
    $169,700 Zestimate®
    $158/sqft
    $297/mo HOA

    What's special

    Community poolAmple cooking spaceAll appliancesThoughtfully designed kitchenCorian countertops
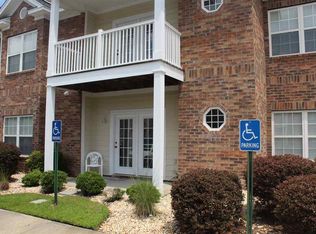
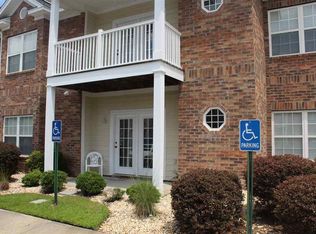
    Gorgeous and well maintained two-bedroom, two full bath furnished end unit condo is priced to sell in the desirable Turnberry Park community. This move in ready property is perfect as a primary residence, second home, or long-term investment opportunity. The thoughtfully designed kitchen offers ample cooking space, Corian countertops, and all appliances, making it ideal for those who love to cook and entertain. A dedicated laundry room with washer and dryer adds everyday convenience. The open living area is enhanced by crown molding and flows seamlessly onto an oversized balcony which is perfect for relaxing and enjoying beautiful summer evenings. Just off the living room, a versatile nook provides an ideal space for a home office or desk area. Both bedrooms feature walk in closets and comfortable carpeting, while custom tile work adds an attractive touch to the main living areas. Offered nicely furnished, this condo is truly ready to enjoy from day one. Residents of Turnberry Park enjoy access to a community pool and is a prime location near major highways, making travel throughout the Grand Strand quick and convenient. Don’t miss this opportunity to own a beautifully maintained, furnished end unit in a fantastic location.
    132 days
    |
    39
    |
    3
    |

    Zillow last checked:

    Listing updated:

    Listed by:

    Jerry Pinkas Team Office:843-839-9870,

    Jerry Pinkas R E Experts,

    Scott M Dohanish 843-855-9308,

    Jerry Pinkas R E Experts

    Source: CCAR,MLS#: 2605122MLS LogoOriginating MLS: Coastal Carolinas Association of Realtors

    Loading...

      Facts & features

      Interior

      Bedrooms & bathrooms
      • Bedrooms: 2
      • Bathrooms: 2
      • Full bathrooms: 2
      Rooms
      • Room types: Foyer, Utility Room
      Primary bedroom
      • Features: Ceiling Fan(s), Linen Closet, Walk-In Closet(s)
      • Dimensions: 11x12
      Bedroom 1
      • Dimensions: 10x11
      Bedroom 2
      • Dimensions: N/A
      Bedroom 3
      • Dimensions: N/A
      Primary bathroom
      • Features: Tub Shower, Vanity
      Dining room
      • Features: Living/Dining Room
      • Dimensions: 6x9
      Great room
      • Dimensions: N/A
      Kitchen
      • Features: Breakfast Bar, Dishwasher, Kitchen Exhaust Fan, Pantry, Solid Surface Counters
      • Dimensions: 9x14
      Living room
      • Features: Ceiling Fan(s)
      • Dimensions: 18x18
      Other
      • Features: Entrance Foyer, Utility Room
      Heating
      • Central, Electric
      Cooling
      • Central Air
      Appliances
      • Included: Dishwasher, Disposal, Microwave, Oven, Range, Refrigerator, Range Hood, Dryer, Washer
      • Laundry: Washer Hookup
      Features
      • Ceiling Fan(s), Furnished, Linen Closet, Split Bedrooms, Tub Shower, Vanity, Walk-In Closet(s), Window Treatments, Breakfast Bar, Entrance Foyer, High Speed Internet, Solid Surface Counters
      • Flooring: Carpet, Tile
      • Doors: Insulated Doors
      • Furnished: Yes
      • Common walls with other units/homes: End Unit
      Interior area
      • Total structure area: 1,200
      • Total interior livable area: 1,100 sqft
      Video & virtual tour

      Property

      Parking
      • Parking features: Assigned
      Features
      • Levels: One
      • Stories: 1
      • Patio & porch: Balcony, Front Porch
      • Exterior features: Balcony, Sprinkler/Irrigation
      • Pool features: Community, Outdoor Pool
      Lot
      • Features: Rectangular, Rectangular Lot
      Details
      • Additional parcels included: ,
      • Parcel number: 39812040086
      • Zoning: MF
      • Special conditions: None

      Construction

      Type & style
      • Home type: Condo
      • Architectural style: Low Rise
      • Property subtype: Condominium
      • Attached to another structure: Yes
      Materials
      • Brick Veneer
      • Foundation: Slab
      Condition
      • Resale
      • Year built: 2006

      Utilities & green energy

      • Water: Public
      • Utilities for property: Cable Available, Electricity Available, Phone Available, Sewer Available, Underground Utilities, Water Available, High Speed Internet Available, Trash Collection
      Green energy
      • Energy efficient items: Doors, Windows

      Community & HOA

      Community
      • Features: Clubhouse, Cable TV, Internet Access, Recreation Area, Long Term Rental Allowed, Pool
      • Security: Smoke Detector(s)
      • Subdivision: Turnberry Park - Carolina Forest Blvd.
      HOA
      • Has HOA: Yes
      • Amenities included: Clubhouse, Pet Restrictions, Trash, Cable TV, Maintenance Grounds
      • Services included: Association Management, Common Areas, Insurance, Legal/Accounting, Maintenance Grounds, Pest Control, Pool(s), Recreation Facilities, Trash
      • HOA fee: $297 monthly
      Location
      • Region: Myrtle Beach

      Financial & listing details

      • Price per square foot: $158/sqft
      • Tax assessed value: $190,000
      • Annual tax amount: $2,381
      • Date on market: 2/27/2026
      • Listing terms: Cash,Portfolio Loan
      • Electric utility on property: Yes

        Estimated market value

        $169,700

        $161,000 - $178,000

        $1,513/mo

        Price history

        DateEventPrice
        6/27/2026Listed for sale$174,000$158/sqft
        Source: CCAR #2605122 Report a problem
        6/5/2026Pending sale$174,000$158/sqft
        Source: CCAR #2605122 Report a problem
        4/28/2026Contingent$174,000$158/sqft
        Source: CCAR #2605122 Report a problem
        4/25/2026Listed for sale$174,000$158/sqft
        Source: CCAR #2605122 Report a problem
        4/2/2026Contingent$174,000$158/sqft
        Source: CCAR #2605122 Report a problem
        3/23/2026Price change$174,000-2.8%$158/sqft
        Source: CCAR #2605122 Report a problem
        2/27/2026Listed for sale$179,000-15.6%$163/sqft
        Source: CCAR #2605122 Report a problem
        7/28/2024Listing removed$212,000$193/sqft
        Source: CCAR #2321237 Report a problem
        5/2/2024Price change$212,000-2.8%$193/sqft
        Source: CCAR #2321237 Report a problem
        1/31/2024Price change$218,000-0.9%$198/sqft
        Source: CCAR #2321237 Report a problem
        12/7/2023Price change$220,000-2.2%$200/sqft
        Source: CCAR #2321237 Report a problem
        10/19/2023Listed for sale$225,000+15.4%$205/sqft
        Source: CCAR #2321237 Report a problem
        6/17/2022Sold$195,000+178.6%$177/sqft
        Source: Public Record Report a problem
        5/30/2014Sold$70,000-39.1%$64/sqft
        Source: Public Record Report a problem
        9/29/2006Sold$114,900$104/sqft
        Source: Public Record Report a problem

        Public tax history

        YearProperty taxesTax assessment
        2025$2,381 $190,000
        2024$2,381 -9.7%$190,000 -3.3%
        2023$2,636 +127%$196,400 +133.9%
        2022$1,161 -13%$83,950
        2021$1,336 +23.9%--
        2020$1,078 --
        2019-- --
        2018$1,023 $4,380
        2017-- $4,380
        2016-- $4,380 -42.9%
        2015-- $7,665 +77.4%
        2014$961 $4,320
        2013-- --
        2012-- --
        2010-- $7,020
        2009-- $7,020
        2008-- $7,020
        2007-- $7,020

        Find assessor info on the county website

        Monthly payment

        Est. payment

        Payment breakdown

        Explore the cost of this home by adjusting the details. Changes won't be saved.
        All calculations are estimates and provided by Zillow, Inc. for informational purposes only. Actual amounts may vary.
        HOA fees may include property taxes on listings classified as Co-Ops. Contact the listing agent and/or owner for fee details.
        Mortgage interest rates are dependent on a number of factors, including credit score, down payment, and repayment length. Interest rate data provided by Zillow Group Marketplace, Inc. as of 1/1/1970 from various mortgage lenders with which we have lead or other similar arrangements; the Estimated Payment is an average of those rates.
        See how much you could borrow to make a competitive offer.

        Climate risks

        Neighborhood: Carolina Forest

        Getting around

        7 / 100
        Car-Dependent
        34 / 100
        Somewhat Bikeable

        Nearby schools

        GreatSchools rating
        Schools provided by the listing agent
        • Elementary: Carolina Forest Elementary School
        • Middle: Ten Oaks Middle School
        • High: Carolina Forest High School

        Source: CCAR. This data may not be complete. We recommend contacting the local school district to confirm school assignments for this home.

        A local agent can set up tours, give advice and negotiate with sellers.

        A local lender can help you make sure your offer is ready when you are.

        Browse local experts

        Similar homes

        Skip to the end of the carouselSkip to the beginning of the carousel