Welcome to your private retreat in the heart of Weatherford! Nestled on a full 1-acre fenced lot, this beautifully designed home offers the perfect blend of luxury, space, and serenity with the added bonus of no construction behind you, providing uninterrupted views and lasting privacy.
Step inside to discover a thoughtfully designed floor plan featuring 3 spacious bedrooms plus a dedicated home office, ideal for remote work or quiet study. The inviting living area showcases soaring high ceilings accented with beautiful wood beams, creating an open, airy space perfect for both relaxing and entertaining. The primary suite is a true sanctuary, highlighted by elegant tray ceilings and a luxurious, spa-like shower experience that brings everyday indulgence to life. You’ll also love the generously sized closets, offering exceptional storage and organization.
Car enthusiasts and hobbyists alike will appreciate the 3-car garage, providing ample space for vehicles, tools, and recreational gear.
Enjoy peaceful evenings with wide-open Texas skies, all from the comfort of your fully fenced property, offering both privacy and room to roam.
Sold
Price Unknown
2037 Sunset Ridge Dr, Weatherford, TX 76087
3beds
2,263sqft
Single Family Residence
Built in 2022
1 Acres Lot
$542,100 Zestimate®
$--/sqft
$3,045 Estimated rent
Home value
$542,100
Estimated sales range
Not available
$3,045/mo
Zestimate® history
Owner options
List your home for rent
$3,045/mo
Rent Zestimate®
Find your next renter with Zillow Rental Manager. Plus, with online applications, you can quickly screen prospective tenants – for free.
$3,045/mo
Rent Zestimate®
Refinance and save
Refinancing to a lower rate could help reduce your monthly payments and save thousands over the life of the loan.
Explore your selling options
Work with a Zillow partner agent
Leverage their expertise and Zillow's premium Showcase listings to get your home seen by more buyers.
Get startedList with your own agent
Get your home in front of millions of buyers by listing it on Zillow.
Learn how to do itSell it yourself
Take full control of how buyers see your home on Zillow by listing For Sale by Owner (FSBO).
List your homeWhat's special
Wide-open texas skiesFully fenced propertyDedicated home officeSoaring high ceilingsUninterrupted viewsOpen airy spaceElegant tray ceilings
Zillow last checked:
Listing updated:
Listed by:
Marc Coppock 0820538 (817)940-6540,
Monument Realty 214-705-7827,
Nadia Coppock 0819462 817-940-7064,
Monument Realty
Bought with:
Rebecca Van Buren
Keller Williams Brazos West
Source: NTREIS,MLS#: 21275347
Facts & features
Interior
Bedrooms & bathrooms
- Bedrooms: 3
- Bathrooms: 2
- Full bathrooms: 2
Primary bedroom
- Features: En Suite Bathroom, Linen Closet, Separate Shower, Walk-In Closet(s)
- Level: First
- Dimensions: 15 x 16
Bedroom
- Level: First
- Dimensions: 12 x 11
Bedroom
- Level: First
- Dimensions: 12 x 11
Kitchen
- Features: Built-in Features, Eat-in Kitchen, Kitchen Island, Pantry, Stone Counters
- Level: First
- Dimensions: 11 x 21
Living room
- Features: Built-in Features, Ceiling Fan(s), Fireplace
- Level: First
- Dimensions: 19 x 23
Office
- Level: First
- Dimensions: 13 x 11
Utility room
- Features: Built-in Features, Other, Sink, Utility Room, Utility Sink
- Level: First
- Dimensions: 12 x 6
Heating
- Central, Fireplace(s)
Cooling
- Attic Fan, Central Air, Ceiling Fan(s), Electric
Appliances
- Included: Built-In Gas Range, Dishwasher, Gas Cooktop, Disposal, Microwave
- Laundry: Laundry in Utility Room
Features
- Built-in Features, Chandelier, Decorative/Designer Lighting Fixtures, Double Vanity, Eat-in Kitchen, Granite Counters, High Speed Internet, Kitchen Island, Open Floorplan, Pantry, Cable TV, Vaulted Ceiling(s), Walk-In Closet(s)
- Flooring: Carpet, Ceramic Tile
- Windows: Window Coverings
- Has basement: No
- Number of fireplaces: 1
- Fireplace features: Family Room, Wood Burning
Interior area
- Total interior livable area: 2,263 sqft
Property
Parking
- Total spaces: 3
- Parking features: Driveway, Garage, Garage Faces Side
- Attached garage spaces: 3
Features
- Levels: One
- Stories: 1
- Patio & porch: Front Porch, Other, Patio, Covered
- Exterior features: Garden, Rain Gutters
- Pool features: None
- Fencing: Back Yard,Metal
Lot
- Size: 1 Acres
- Features: Acreage, Back Yard, Lawn, Landscaped, Subdivision
Details
- Parcel number: R000117905
Construction
Type & style
- Home type: SingleFamily
- Architectural style: Farmhouse,Modern,Traditional,Detached
- Property subtype: Single Family Residence
Materials
- Board & Batten Siding, Brick
- Foundation: Slab
- Roof: Composition
Condition
- Year built: 2022
Utilities & green energy
- Utilities for property: Electricity Connected, Natural Gas Available, Separate Meters, Water Available, Cable Available
Community & HOA
Community
- Security: Smoke Detector(s)
- Subdivision: Elevation Estates Pc
HOA
- Has HOA: No
Location
- Region: Weatherford
Financial & listing details
- Annual tax amount: $8,785
- Date on market: 5/20/2026
- Cumulative days on market: 20 days
- Listing terms: Cash,Conventional,FHA,VA Loan
Price history
| Date | Event | Price |
|---|---|---|
| 7/8/2026 | Sold | -- |
Source: NTREIS #21275347 Report a problem | ||
| 7/1/2026 | Pending sale | $539,900$239/sqft |
Source: NTREIS #21275347 Report a problem | ||
| 6/12/2026 | Contingent | $539,900$239/sqft |
Source: NTREIS #21275347 Report a problem | ||
| 6/2/2026 | Listed for sale | $539,900$239/sqft |
Source: NTREIS #21275347 Report a problem | ||
| 5/27/2026 | Contingent | $539,900$239/sqft |
Source: NTREIS #21275347 Report a problem | ||
| 5/20/2026 | Listed for sale | $539,900+2.7%$239/sqft |
Source: NTREIS #21275347 Report a problem | ||
| 6/23/2023 | Sold | -- |
Source: NTREIS #20261422 Report a problem | ||
| 5/16/2023 | Contingent | $525,500$232/sqft |
Source: NTREIS #20261422 Report a problem | ||
| 2/18/2023 | Listed for sale | $525,500$232/sqft |
Source: NTREIS #20261422 Report a problem | ||
Public tax history
Tax history is unavailable.
Neighborhood: 76087
Nearby homes
- $483,7003 bd2 ba2k sqft2041 Sunset Rdg, Weatherford, TX 76087Off Market

- $--4 bd2 ba2.2k sqft2033 Sunset Ridge Dr, Weatherford, TX 76087Sold
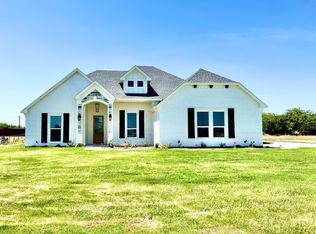
- $---- bd-- ba-- sqft2034 Sunset Ridge Dr, Weatherford, TX 76087Off Market
- $--4 bd3 ba2.5k sqft2045 Sunset Ridge Dr, Weatherford, TX 76087Sold

- $794,400-- bd-- ba5.1k sqft4851 Tin Top Rd, Weatherford, TX 76087Off Market
- $--4 bd3 ba2.5k sqft2025 Sunset Ridge Dr, Weatherford, TX 76087Sold
- $580,7005 bd3 ba2.7k sqft2056 Sunset Rdg, Weatherford, TX 76087Off Market
- $27,000-- bd-- ba-- sqft4881 Tin Top Rd, Weatherford, TX 76087Off Market
Nearby schools
GreatSchools rating
- 7/10Austin Elementary SchoolGrades: PK-5Distance: 8.2 mi
- 6/10Hall Middle SchoolGrades: 6-8Distance: 9.2 mi
- 5/10Weatherford High SchoolGrades: 9-12Distance: 7.5 mi
Schools provided by the listing agent
- Elementary: Curtis
- Middle: Hall
- High: Weatherford
- District: Weatherford ISD
Source: NTREIS. This data may not be complete. We recommend contacting the local school district to confirm school assignments for this home.
Get a cash offer in 3 minutes
Find out how much your home could sell for in as little as 3 minutes with a no-obligation cash offer.
Estimated market value
$542,100
Get a cash offer in 3 minutes
Find out how much your home could sell for in as little as 3 minutes with a no-obligation cash offer.
Estimated market value
$542,100
- Texas
- Parker County
- Weatherford
- 76087
- 2037 Sunset Ridge Dr
