Skip main navigation
Closed
  • $250,600

    2037 Thornhill Dr, South Bend, IN 46614

    3beds
    1,280sqft
    Single Family Residence
    Built in 1977
    7,840 Square Feet Lot
    $250,600 Zestimate®
    $--/sqft
    $1,666 Estimated rent

    Home value

    $250,600

    $238,000 - $263,000

    $1,666/mo

    Zestimate® history
    Loading
    Loading...

    Owner options

    List your home for rent

    $1,666/mo

    Rent Zestimate®

    Find your next renter with Zillow Rental Manager. Plus, with online applications, you can quickly screen prospective tenants – for free.

    Learn more

    $1,666/mo

    Rent Zestimate®

    Refinance and save

    $1,567/mo

    Est. payment

    Refinancing to a lower rate could help reduce your monthly payments and save thousands over the life of the loan.

    See today's rates

    $1,567/mo

    Est. payment

    Explore your selling options

    Work with a Zillow partner agent

    Leverage their expertise and Zillow's premium Showcase listings to get your home seen by more buyers.

    Get started

    List with your own agent

    Get your home in front of millions of buyers by listing it on Zillow.

    Learn how to do it

    Sell it yourself

    Take full control of how buyers see your home on Zillow by listing For Sale by Owner (FSBO).

    List your home

    What's special

    New flooringNew showerModern styleNew commodeVaulted ceilingNew landscapingNew white cabinets

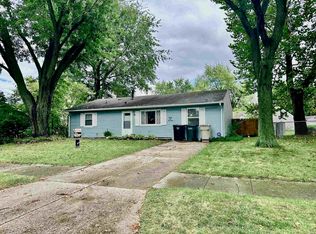
    Hurry over today to see this beautifully renovated three bedroom, two bath, Scottsdale ranch! As you pull up you will notice the freshly painted exterior, new landscaping, and newly poured front walk and inside it just gets better. You will see the care this home has received in it's new flooring, doors, windows, fixtures and fresh paint. Modern style abounds in the kitchen with new quartz counters, new white cabinets and new appliances and range hood. A second bathroom has been added and the original completely re-made with new tile flooring and walls, new cabinet and sink, new commode and tub. The main bedroom is now en-suite with a private bath with new shower, sink, cabinet and commode. Accent tile in each for an added touch, but everything has been kept in neutral tones, so your personal style can shine! Even the plumbing and electrics have been addressed, so you have nothing to do but move in! Come enjoy a cup of tea in your heated three-season room with skylights and vaulted ceiling!

    This property is not currently displayed as for sale or rent on Zillow. This may be different from what's on other websites or public sources.

    Zillow last checked:

    Listing updated:

    Listed by:

    Virginia Montero-Smith Cell:574-315-7515,

    RE/MAX 100

    Bought with:

    Zena Marie Capers, RB17001062

    Berkshire Hathaway HomeServices Northern Indiana Real Estate

    Source: IRMLS,MLS#: 202320104MLS Logo

    Facts & features

    Interior

    Bedrooms & bathrooms
    • Bedrooms: 3
    • Bathrooms: 2
    • Full bathrooms: 2
    • Main level bedrooms: 3
    Bedroom 1
    • Level: Main
    Bedroom 2
    • Level: Main
    Heating
    • Natural Gas, Forced Air
    Cooling
    • Central Air
    Appliances
    • Included: Dishwasher, Refrigerator, Gas Range, Gas Water Heater
    • Laundry: Electric Dryer Hookup, Main Level, Washer Hookup
    Features
    • Ceiling Fan(s), Stone Counters, Stand Up Shower, Tub/Shower Combination, Main Level Bedroom Suite
    • Windows: Skylight(s)
    • Basement: Crawl Space
    • Has fireplace: No
    Interior area
    • Total structure area: 1,280
    • Total interior livable area: 1,280 sqft
    • Finished area above ground: 1,280
    • Finished area below ground: 0

    Property

    Parking
    • Total spaces: 2
    • Parking features: Attached, Garage Door Opener
    • Attached garage spaces: 2
    Features
    • Levels: One
    • Stories: 1
    • Patio & porch: Covered, Patio, Enclosed
    Lot
    • Size: 7,840 Square Feet
    • Dimensions: 70X111
    • Features: Corner Lot, Cul-De-Sac, Level, 0-2.9999, City/Town/Suburb, Landscaped
    Details
    • Parcel number: 710930483008.000002

    Construction

    Type & style
    • Home type: SingleFamily
    • Architectural style: Ranch
    • Property subtype: Single Family Residence
    Materials
    • Vinyl Siding
    Condition
    • New construction: No
    • Year built: 1977

    Utilities & green energy

    • Gas: NIPSCO
    • Sewer: City
    • Water: City, South Bend Municipal Util

    Community & HOA

    Community
    • Subdivision: Scottsdale
    Location
    • Region: South Bend

    Financial & listing details

    • Tax assessed value: $239,300
    • Annual tax amount: $1,881
    • Date on market: 7/29/2023
    • Listing terms: Cash,Conventional

    Price history

    DateEventPrice
    7/28/2023Sold$221,500+0.7%
    Source: IRMLS #202320104 Report a problem
    7/27/2023Pending sale$219,900
    Source: IRMLS #202320104 Report a problem
    6/13/2023Listed for sale$219,900+144.6%
    Source: IRMLS #202320104 Report a problem
    12/22/2022Listing removed--
    Source: RE/MAX International Report a problem
    12/9/2022Pending sale$89,900
    Source: IRMLS #202248482 Report a problem
    12/2/2022Listed for sale$89,900
    Source: IRMLS #202248482 Report a problem

    Public tax history

    YearProperty taxesTax assessment
    2025$2,687 +49.6%$239,300 +4.8%
    2024$1,796 -4.5%$228,400 +48.4%
    2023$1,881 +26.8%$153,900 -2.3%
    2022$1,484 +2%$157,600 +24.9%
    2021$1,455 +19.6%$126,200 +1.9%
    2020$1,216 +4.6%$123,900 +2.7%
    2019$1,162 -38.5%$120,600 +19.2%
    2018$1,888 +49.3%$101,200 -0.2%
    2017$1,265 +7.8%$101,400
    2016$1,173 +22.1%$101,400 +23.4%
    2014$961 -0.1%$82,200
    2013$962 -2.6%$82,200 -2%
    2012$987 -5.1%$83,900 -4.4%
    2011$1,040 -2.4%$87,800 -1.8%
    2010$1,066 -11.8%$89,400 -13.1%
    2009$1,209 $102,900 +4.8%
    2007-- $98,200 -35.8%
    2006$1,132 -5.4%$153,000
    2004$1,197 -40.7%$153,000 -21.4%
    2003$2,019 $194,700 +1300.7%
    2001-- $13,900
    Find assessor info on the county website

    Neighborhood: Scottsdale Community

    Nearby schools

    GreatSchools rating
    Schools provided by the listing agent
    • Elementary: Monroe
    • Middle: Jackson
    • High: Riley
    • District: South Bend Community School Corp.

    Source: IRMLS. This data may not be complete. We recommend contacting the local school district to confirm school assignments for this home.

    Get pre-qualified for a loan
    At Zillow Home Loans, we can pre-qualify you in as little as 5 minutes with no impact to your credit score.

    An equal housing lender. NMLS #10287.