Skip main navigation
Closed
  • $335,000

    2037 Trace Creek Rd, Centerville, TN 37033

    3beds
    1,848sqft
    Manufactured On Land, Residential
    Built in 2014
    5 Acres Lot
    $335,200 Zestimate®
    $181/sqft
    $-- Estimated rent

    Home value

    $335,200

    Estimated sales range

    Not available

    Not available

    Zestimate® history
    Loading
    Loading...

    Owner options

    List your home for rent

    Find your next renter with Zillow Rental Manager. Plus, with online applications, you can quickly screen prospective tenants – for free.

    Learn more
    Refinance and save

    $2,006/mo

    Est. payment

    Refinancing to a lower rate could help reduce your monthly payments and save thousands over the life of the loan.

    See today's rates

    $2,006/mo

    Est. payment

    Explore your selling options

    Work with a Zillow partner agent

    Leverage their expertise and Zillow's premium Showcase listings to get your home seen by more buyers.

    Get started

    List with your own agent

    Get your home in front of millions of buyers by listing it on Zillow.

    Learn how to do it

    Sell it yourself

    Take full control of how buyers see your home on Zillow by listing For Sale by Owner (FSBO).

    List your home

    What's special

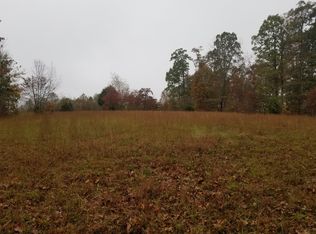
    More pictures coming soon of the 24x40x12 detached shop/garage! -- Discover the perfect blend of serene countryside living and modern comfort in this stunning private home on 5 acres. Tucked away on a peaceful, quiet street yet just a quarter mile from State Highway 50, it offers easy escape from the hustle with convenient access to amenities and routes.The level to gently rolling terrain features mature woods for a private, wooded sanctuary. The updated, move-in-ready home boasts fresh vinyl plank flooring throughout, an open modern design, high-quality multi-phase water filtration, a water softener, and all appliances (including washer/dryer) that convey.Cozy up by the wood burning fireplace in the inviting living space. Outside, a spacious 24x40x12 detached shop/garage with two 10x10 garage doors provides ample room for hobbies, vehicles, or storage.A beautiful large waterfall is just a short scenic walk away, perfect for tranquil strolls. Ideal for a private retreat, hobbies, animals, or rural modern living—this exceptional gem delivers privacy, convenience, and charm. Make it yours!

    Zillow last checked:

    Listing updated:

    Listed by:

    Mark Qualls 615-969-4045,

    Vintage Realty Group

    Bought with:

    Adam B. Mayberry, Sr., 286253

    Hearthstone Realty

    Source: RealTracs MLS as distributed by MLS GRID,MLS#: 3132245MLS Logo

    Facts & features

    Interior

    Bedrooms & bathrooms
    • Bedrooms: 3
    • Bathrooms: 2
    • Full bathrooms: 2
    • Main level bedrooms: 3
    Bedroom 1
    • Features: Suite
    • Level: Suite
    • Area: 273 Square Feet
    • Dimensions: 21x13
    Bedroom 2
    • Features: Extra Large Closet
    • Level: Extra Large Closet
    • Area: 143 Square Feet
    • Dimensions: 13x11
    Bedroom 3
    • Area: 130 Square Feet
    • Dimensions: 13x10
    Primary bathroom
    • Features: Primary Bedroom
    • Level: Primary Bedroom
    Dining room
    • Features: Combination
    • Level: Combination
    • Area: 130 Square Feet
    • Dimensions: 13x10
    Kitchen
    • Area: 180 Square Feet
    • Dimensions: 15x12
    Living room
    • Features: Combination
    • Level: Combination
    • Area: 351 Square Feet
    • Dimensions: 27x13
    Other
    • Features: Utility Room
    • Level: Utility Room
    • Area: 60 Square Feet
    • Dimensions: 10x6
    Heating
    • Central, Wood
    Cooling
    • Central Air
    Appliances
    • Included: Electric Oven, Built-In Electric Range, Dishwasher, Dryer, Refrigerator, Washer, Water Purifier
    • Laundry: Electric Dryer Hookup, Washer Hookup
    Features
    • Ceiling Fan(s), Walk-In Closet(s), High Speed Internet
    • Flooring: Laminate, Vinyl
    • Basement: Crawl Space
    • Number of fireplaces: 1
    • Fireplace features: Wood Burning
    Interior area
    • Total structure area: 1,848
    • Total interior livable area: 1,848 sqft
    • Finished area above ground: 1,848

    Property

    Parking
    • Total spaces: 4
    • Parking features: Detached
    • Garage spaces: 4
    Features
    • Levels: One
    • Stories: 1
    • Patio & porch: Deck
    Lot
    • Size: 5 Acres
    Details
    • Parcel number: 041105 01613 00009105
    • Special conditions: Standard

    Construction

    Type & style
    • Home type: MobileManufactured
    • Property subtype: Manufactured On Land, Residential
    Materials
    • Vinyl Siding
    • Roof: Shingle
    Condition
    • New construction: No
    • Year built: 2014

    Utilities & green energy

    • Sewer: Septic Tank
    • Water: Well

    Community & HOA

    Community
    • Subdivision: None
    HOA
    • Has HOA: No
    Location
    • Region: Centerville

    Financial & listing details

    • Price per square foot: $181/sqft
    • Annual tax amount: $688
    • Date on market: 2/18/2026

    Price history

    DateEventPrice
    6/16/2026Sold$335,000+1.8%$181/sqft
    Source: RealTracs MLS as distributed by MLS GRID #3132245 Report a problem
    4/12/2026Contingent$329,000$178/sqft
    Source: RealTracs MLS as distributed by MLS GRID #3132245 Report a problem
    3/1/2026Listed for sale$329,000+153.3%$178/sqft
    Source: RealTracs MLS as distributed by MLS GRID #3132245 Report a problem
    12/22/2020Sold$129,900$70/sqft
    Source: RealTracs MLS as distributed by MLS GRID #2133858 Report a problem

    Public tax history

    Tax history is unavailable.

    Neighborhood: 37033

    Nearby schools

    GreatSchools rating
    Schools provided by the listing agent
    • Elementary: Centerville Elementary
    • Middle: Hickman Co Middle School
    • High: Hickman Co Sr High School

    Source: RealTracs MLS as distributed by MLS GRID. This data may not be complete. We recommend contacting the local school district to confirm school assignments for this home.