Skip main navigation
Closed
  • $269,900

    2037 Twilight Ln, Monroe, NC 28110

    2beds
    1,370sqft
    Townhouse
    Built in 2007
    0.05 Acres Lot
    $268,500 Zestimate®
    $197/sqft
    $1,778 Estimated rent

    Home value

    $268,500

    $252,000 - $285,000

    $1,778/mo

    Zestimate® history
    Loading
    Loading...

    Owner options

    List your home for rent

    $1,778/mo

    Rent Zestimate®

    Find your next renter with Zillow Rental Manager. Plus, with online applications, you can quickly screen prospective tenants – for free.

    Learn more

    $1,778/mo

    Rent Zestimate®

    Refinance and save

    $1,767/mo

    Est. payment

    Refinancing to a lower rate could help reduce your monthly payments and save thousands over the life of the loan.

    See today's rates

    $1,767/mo

    Est. payment

    Explore your selling options

    Work with a Zillow partner agent

    Leverage their expertise and Zillow's premium Showcase listings to get your home seen by more buyers.

    Get started

    List with your own agent

    Get your home in front of millions of buyers by listing it on Zillow.

    Learn how to do it

    Sell it yourself

    Take full control of how buyers see your home on Zillow by listing For Sale by Owner (FSBO).

    List your home

    What's special

    Stunning quartz countertopsOpen floor planBright and airy atmosphereBeautiful surroundingsModern kitchenAmple cabinetryAdjoining dining space
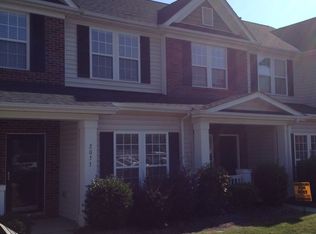
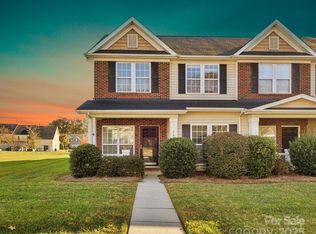
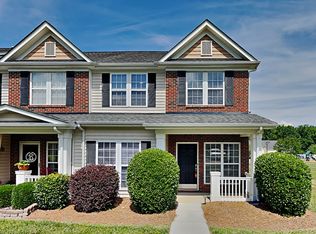
    This meticulously crafted townhouse is a perfect blend of contemporary design and functional living, offering an exceptional opportunity for those seeking style and convenience in a highly sought-after neighborhood. As you step inside, you’ll immediately be captivated by the bright and airy atmosphere created by the open floor plan. The modern kitchen boasts brand new, state-of-the-art appliances, stunning quartz countertops, and ample cabinetry, making it a chef’s delight. The adjoining dining space seamlessly connects to the living room, allowing for effortless gatherings and family meals. Retreat to the generously sized bedrooms, both designed with comfort and tranquility in mind. The master suite features an en-suite bath for added privacy and convenience, while the second bedroom is perfect for guests or can easily be transformed into a home office. The property is part of a homeowner’s association (HOA) that covers exterior maintenance and lawn care, allowing you more time to enjoy the beautiful surroundings and less time worrying about upkeep. The property is part of a homeowner’s association (HOA) that covers exterior maintenance and lawn care, allowing you more time to enjoy the beautiful surroundings and less time worrying about upkeep. Don’t miss out on this incredible opportunity to own a stunning townhome that perfectly balances modern living with an unbeatable location.

    Zillow last checked:

    Listing updated:

    Listing Provided by:

    Jessica Withers jesswithershomesales@gmail.com,

    Keller Williams Select,

    Jennifer Buenau,

    Keller Williams Select

    Bought with:

    Cindy Crisp

    Better Homes and Gardens Real Estate Paracle

    Source: Canopy MLS as distributed by MLS GRID,MLS#: 4329126MLS Logo

    Facts & features

    Interior

    Bedrooms & bathrooms
    • Bedrooms: 2
    • Bathrooms: 3
    • Full bathrooms: 2
    • 1/2 bathrooms: 1
    Primary bedroom
    • Level: Upper
    Bedroom s
    • Level: Upper
    Bathroom half
    • Level: Main
    Bathroom full
    • Level: Upper
    Dining area
    • Level: Main
    Kitchen
    • Level: Main
    Laundry
    • Level: Upper
    Living room
    • Level: Main
    Heating
    • Central, Heat Pump
    Cooling
    • Central Air
    Appliances
    • Included: Dishwasher, Disposal, Electric Cooktop, Electric Oven, Microwave, Refrigerator
    • Laundry: Laundry Closet, Upper Level
    Features
    • Has basement: No
    Interior area
    • Total structure area: 1,370
    • Total interior livable area: 1,370 sqft
    • Finished area above ground: 1,370
    • Finished area below ground: 0

    Property

    Parking
    • Parking features: Driveway
    • Has uncovered spaces: Yes
    Features
    • Levels: Two
    • Stories: 2
    • Entry location: Main
    • Patio & porch: Patio
    Lot
    • Size: 0.05 Acres
    Details
    • Parcel number: 07027510
    • Zoning: AQ6
    • Special conditions: Standard

    Construction

    Type & style
    • Home type: Townhouse
    • Property subtype: Townhouse
    Materials
    • Brick Partial, Vinyl
    • Foundation: Slab
    Condition
    • New construction: No
    • Year built: 2007

    Utilities & green energy

    • Sewer: County Sewer
    • Water: County Water

    Community & neighborhood

    Community
    • Community features: Sidewalks, Street Lights, Walking Trails
    Location
    • Region: Monroe
    • Subdivision: Oakstone

    HOA & financial

    HOA
    • Has HOA: Yes
    • HOA fee: $200 monthly
    • Association name: Bumgardner Association
    • Association phone: 704-829-7878
    • Second HOA fee: $375 annually
    • Second association name: Key Community Management
    • Second association phone: 704-321-1556

    Other

    Other facts
    • Listing terms: Cash,Conventional,FHA,VA Loan
    • Road surface type: Concrete, Paved

    Price history

    DateEventPrice
    3/9/2026Sold$269,900$197/sqft
    Source: Canopy MLS as distributed by MLS GRID #4329126 Report a problem
    1/7/2026Price change$269,900-3.6%$197/sqft
    Source: Canopy MLS as distributed by MLS GRID #4329126 Report a problem
    12/12/2025Listed for sale$279,900+125.7%$204/sqft
    Source: Canopy MLS as distributed by MLS GRID #4329126 Report a problem
    12/3/2007Sold$124,000$91/sqft
    Source: Public Record Report a problem

    Public tax history

    YearProperty taxesTax assessment
    2025$1,642 +18.2%$243,300 +52.4%
    2024$1,389 +1.3%$159,600
    2023$1,370 +2.1%$159,600
    2022$1,342 -8.3%$159,600 -8.7%
    2021$1,463 +27.3%$174,800 +54.6%
    2020$1,149 -3.4%$113,100
    2019$1,189 +28.3%$113,100
    2018$927 $113,100
    2017$927 -2.8%$113,100
    2016$954 $113,100
    2015$954 +4.8%$113,100 -11%
    2014$910 $127,080
    2013-- $127,080
    2012-- $127,080
    2011-- $127,080
    2010-- $127,080
    2009$885 $127,080
    2008$885 +416.1%$127,080 +438.5%
    2007$172 +10.6%$23,600
    2006$155 $23,600
    2005-- $23,600
    2004-- $23,600 +31.1%
    2003-- $18,000

    Find assessor info on the county website

    Neighborhood: 28110

    Nearby schools

    GreatSchools rating
    Schools provided by the listing agent
    • Elementary: Poplin
    • Middle: Porter Ridge
    • High: Porter Ridge

    Source: Canopy MLS as distributed by MLS GRID. This data may not be complete. We recommend contacting the local school district to confirm school assignments for this home.

    Get a cash offer in 3 minutes
    Find out how much your home could sell for in as little as 3 minutes with a no-obligation cash offer.
    Estimated market value
    $268,500
    Get a cash offer in 3 minutes
    Find out how much your home could sell for in as little as 3 minutes with a no-obligation cash offer.
    Estimated market value
    $268,500