Skip main navigation
Off market
  • $1,516,400

    2037 Upland St, Rancho Palos Verdes, CA 90275

    4beds
    2,500sqft
    SingleFamily
    Built in 1956
    0.29 Acres Lot
    $1,516,400 Zestimate®
    $607/sqft
    $7,425 Estimated rent

    Home value

    $1,516,400

    $1.40M - $1.67M

    $7,425/mo

    Zestimate® history
    Loading
    Loading...

    Owner options

    List your home for rent

    $7,425/mo

    Rent Zestimate®

    Find your next renter with Zillow Rental Manager. Plus, with online applications, you can quickly screen prospective tenants – for free.

    Learn more

    $7,425/mo

    Rent Zestimate®

    Refinance and save

    $9,551/mo

    Est. payment

    Refinancing to a lower rate could help reduce your monthly payments and save thousands over the life of the loan.

    See today's rates

    $9,551/mo

    Est. payment

    Explore your selling options

    Work with a Zillow partner agent

    Leverage their expertise and Zillow's premium Showcase listings to get your home seen by more buyers.

    Get started

    List with your own agent

    Get your home in front of millions of buyers by listing it on Zillow.

    Learn how to do it

    Sell it yourself

    Take full control of how buyers see your home on Zillow by listing For Sale by Owner (FSBO).

    List your home

    What's special

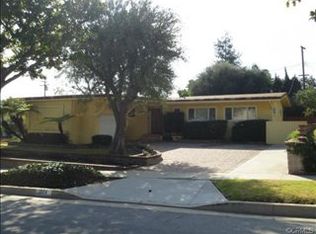
    Think mid-century modern with soaring open beamed ceilings and walls of glass wrapped in a warm hacienda façade with a park-like yard framing a magnificent blue, solar-heated pool, soaring California redwood and Oak and exceptional and generous privacy and tranquility. An iconic SoCal lifestyle with courtyard entry centered on sun, water and garden greenery and crowned with a mantle of easy practicality and unheard of quietude; this unique and exceptional home has so much to offer you and your family. A bright, open kitchen, though remodeled some years ago, retains its vigor and opens up to the great room with soaring ceilings, and loads of windows bringing the breathtaking outside yard with radiant pool inside; while the open beamed freshly painted interior continues through spacious bedrooms including a master with walk-in closet and full bath that again while dated is eminently bright, spacious and practical. And then there's the library (or to some a potentially incredible master suite or office). Approximately 400 sqft with built-in oak shelving, vaulted skylighted ceiling and a pair of French doors onto that gorgeous yard. Finally there's a large family room with wet-bar and 3rd bath; two patios, one covered, a separate large laundry/utility room with cupboards, and a large garage doored carport . Here's a home with a character you're not likely to encounter elsewhere. Here's a home the family will love!

    This property is off market, which means it's not currently listed for sale or rent on Zillow. This may be different from what's available on other websites or public sources.
    Facts & features

    Interior

    Bedrooms & bathrooms
    • Bedrooms: 4
    • Bathrooms: 3
    • Full bathrooms: 3
    Heating
    • Forced air, Electric, Gas, Solar
    Cooling
    • Central
    Appliances
    • Included: Dishwasher, Range / Oven, Refrigerator
    • Laundry: Individual Room, Outside
    Features
    • Recessed Lighting, Beamed Ceilings, Bar, Open Floorplan, Ceiling Fan(s), Built-in Features, High Ceilings
    • Flooring: Tile, Linoleum / Vinyl
    • Doors: Sliding Doors
    • Windows: Double Pane Windows, Skylight(s)
    • Has fireplace: Yes
    • Fireplace features: Living Room, Gas
    • Common walls with other units/homes: No Common Walls
    Interior area
    • Total interior livable area: 2,500 sqft

    Property

    Parking
    • Total spaces: 4
    • Parking features: Carport, Garage - Attached
    Features
    • Levels: One
    • Pool features: In Ground, Private, Heated, Solar Heat
    • Fencing: Wrought Iron, Block
    Lot
    • Size: 0.29 Acres
    • Features: Back Yard, Landscaped, Lot 10000-19999 Sqft, Garden
    Details
    • Additional structures: Gazebo, Shed(s)
    • Parcel number: 7557024014
    • Special conditions: Standard

    Construction

    Type & style
    • Home type: SingleFamily
    • Architectural style: Conventional
    Condition
    • Year built: 1956

    Utilities & green energy

    • Sewer: Public Sewer
    • Water: Public
    • Utilities for property: Cable Available, Water Connected, Sewer Connected, Electricity Connected, Natural Gas Connected

    Community & neighborhood

    Location
    • Region: Rancho Palos Verdes

    Other

    Other facts
    • CommonWalls: No Common Walls
    • CountyOrParish: Los Angeles
    • PropertyType: Residential
    • StateOrProvince: CA
    • YearBuiltSource: Assessor
    • LaundryFeatures: Individual Room, Outside
    • StandardStatus: Pending
    • CommunityFeatures: Sidewalks, Suburban, Curbs, Street Lights
    • LotFeatures: Back Yard, Landscaped, Lot 10000-19999 Sqft, Garden
    • SpecialListingConditions: Standard
    • StreetSuffix: Street
    • EatingArea: Breakfast Counter / Bar, Dining Ell
    • FireplaceFeatures: Living Room, Gas
    • PreviousStandardStatus: Active Under Contract
    • PoolFeatures: In Ground, Private, Heated, Solar Heat
    • InteriorFeatures: Recessed Lighting, Beamed Ceilings, Bar, Open Floorplan, Ceiling Fan(s), Built-in Features, High Ceilings
    • Appliances: Dishwasher, Refrigerator, Gas Oven, Electric Range, Water Heater
    • Fencing: Wrought Iron, Block
    • View: Neighborhood
    • WindowFeatures: Double Pane Windows, Skylight(s)
    • RoomType: Great Room, Main Floor Master Bedroom
    • OtherStructures: Gazebo, Shed(s)
    • ParkingFeatures: Driveway, Controlled Entrance, Driveway Up Slope From Street, Concrete, Attached Carport
    • DirectionFaces: South
    • Heating: Solar, Central, Fireplace(s)
    • HighSchoolDistrict: Palos Verdes Peninsula Unified
    • ExteriorFeatures: Lighting, Barbecue Private
    • City: Rancho Palos Verdes
    • MLSAreaMajor: 177 - Eastview/RPV
    • Levels: One
    • RoadSurfaceType: Paved
    • ElevationUnits: Feet
    • LivingAreaUnits: Square Feet
    • Utilities: Cable Available, Water Connected, Sewer Connected, Electricity Connected, Natural Gas Connected
    • WaterSource: Public
    • LotSizeSource: Assessor
    • FoundationDetails: Slab
    • RoadFrontageType: City Street
    • Roof: Tar/Gravel
    • Flooring: Tile, Vinyl
    • Country: US
    • RoomBathroomFeatures: Shower in Tub, Linen Closet/Storage
    • ArchitecturalStyle: Mid Century Modern
    • TaxTractNumber: 16726
    • Sewer: Public Sewer
    • Cooling: Central Air
    • DoorFeatures: Sliding Doors
    • SeniorCommunityYN: 0
    • ParcelNumber: 7557024014
    • Road surface type: Paved

    Price history

    DateEventPrice
    7/17/2020Listing removed$1,045,000$418/sqft
    Source: Keller Williams Palos Verdes #SB20101811 Report a problem
    7/16/2020Listed for sale$1,045,000-2.8%$418/sqft
    Source: Keller Williams Palos Verdes #SB20101811 Report a problem
    7/15/2020Sold$1,075,000+2.9%$430/sqft
    Source: CRMLS #SB20101811 Report a problem
    6/2/2020Pending sale$1,045,000$418/sqft
    Source: Keller Williams Palos Verdes #SB20101811 Report a problem
    5/29/2020Listed for sale$1,045,000$418/sqft
    Source: Keller Williams Palos Verdes #SB20101811 Report a problem

    Public tax history

    YearProperty taxesTax assessment
    2025$14,727 +3.1%$1,163,612 +2%
    2024$14,284 +2.5%$1,140,797 +2%
    2023$13,935 +5.2%$1,118,430 +2%
    2022$13,245 +1.1%$1,096,500 +2%
    2021$13,098 +4.2%$1,075,000 +208.3%
    2020$12,572 +169.6%$348,639 +2%
    2019$4,662 +6.8%$341,804 +2%
    2018$4,367 $335,103 +2%
    2017$4,367 +2%$328,533 +2%
    2016$4,281 +2.6%$322,092 +1.5%
    2015$4,174 -1.3%$317,255 +2%
    2014$4,227 $311,042 +2.5%
    2012-- $303,566 +2%
    2011-- $297,615 +0.8%
    2010-- $295,392 -0.2%
    2009-- $296,095 +2%
    2008-- $290,290 +2%
    2007-- $284,599 +2%
    2006-- $279,020
    2005-- $279,020 +4%
    2004-- $268,187 +1.9%
    2003-- $263,273 +2%
    2002-- $258,112 +4%
    2000-- $248,091

    Find assessor info on the county website

    Neighborhood: 90275

    Nearby schools

    GreatSchools rating
    Schools provided by the listing agent
    • District: Palos Verdes Peninsula Unified

    Source: The MLS. This data may not be complete. We recommend contacting the local school district to confirm school assignments for this home.

    Get a cash offer in 3 minutes
    Find out how much your home could sell for in as little as 3 minutes with a no-obligation cash offer.
    Estimated market value
    $1,516,400
    Get a cash offer in 3 minutes
    Find out how much your home could sell for in as little as 3 minutes with a no-obligation cash offer.
    Estimated market value
    $1,516,400