Skip main navigation
Off market
  • $414,100

    2037 Victoria Falls Dr, Orlando, FL 32824

    4beds
    1,969sqft
    Single Family Residence
    Built in 2005
    5,749 Square Feet Lot
    $414,100 Zestimate®
    $210/sqft
    $2,501 Estimated rent

    Home value

    $414,100

    $393,000 - $435,000

    $2,501/mo

    Zestimate® history
    Loading
    Loading...

    Owner options

    List your home for rent

    $2,501/mo

    Rent Zestimate®

    Find your next renter with Zillow Rental Manager. Plus, with online applications, you can quickly screen prospective tenants – for free.

    Learn more

    $2,501/mo

    Rent Zestimate®

    Refinance and save

    $3,058/mo

    Est. payment

    Refinancing to a lower rate could help reduce your monthly payments and save thousands over the life of the loan.

    See today's rates

    $3,058/mo

    Est. payment

    Explore your selling options

    Work with a Zillow partner agent

    Leverage their expertise and Zillow's premium Showcase listings to get your home seen by more buyers.

    Get started

    List with your own agent

    Get your home in front of millions of buyers by listing it on Zillow.

    Learn how to do it

    Sell it yourself

    Take full control of how buyers see your home on Zillow by listing For Sale by Owner (FSBO).

    List your home

    What's special

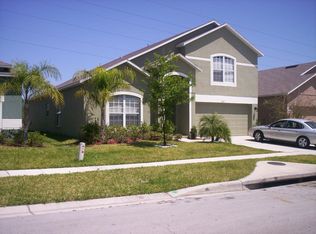
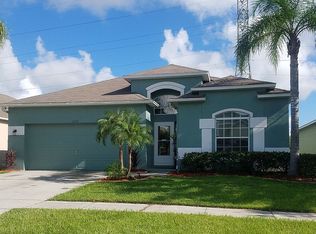
    Welcome Home! Freshly painted and cleaned with updated appliances! Ready for you to move in today! Don't forget the updated roof!! This MOVE IN READY 4 bedroom 2 bathroom home with 2 car garage will surely exceed your expectations. Ceramic tile and laminate throughout the home for low maintenance and easy clean up. Offering a neutral pallet that is adaptable to any decor. The kitchen is a baker or chef's dream with a large granite island and stunning dark wood cabinets, granite back-splash and center island. With the open floor-plan you can socialize while you prepare dinner or drinks, or invite them to pull up a chair to the island bar. Perfect to entertain your family and guest for all occasions. Large screened patio with a portable hot tub will surely make your home the relaxing retreat you deserve. This property backs up to a Florida conservation area and that means NO rear neighbors and plenty of PRIVACY! Mature landscaping and PVC fenced yard offers privacy for your family to enjoy gardening or sports. Perfect for cook-outs and any outdoor activities. Get ready to enjoy your Florida summer with peace and quiet! A definite opportunity not to be missed. Master bedroom is the perfect retreat, with a large walk in closet and dual sinks in the master bathroom. The separate living room and family room lend themselves to a family who would like to have multiple living areas within their home, or perhaps this space could be used as an office or formal dining area. The possibilities are endless, this home has everything you need to make it your own. This is the perfect home for the first-time buyer or your forever home. This lot is peaceful and quiet, the backyard is open land with no neighbors, a definite bonus! This home is waiting for you, with sidewalk lined streets you will enjoy taking a stroll. Nestled deep within the Beacon Park neighborhood but only minutes away from Lake Nona and all it has to offer including Publix, Walmart, VA Hospital, Nemours Hospital, United States Tennis Association (USTA), UCF's Medical Campus, 528, and 417.

    This property is off market, which means it's not currently listed for sale or rent on Zillow. This may be different from what's available on other websites or public sources.

    Originating MLS: Orlando Regional

    Facts & features

    Interior

    Bedrooms & bathrooms
    • Bedrooms: 4
    • Bathrooms: 2
    • Full bathrooms: 2
    Heating
    • Forced air, Electric
    Cooling
    • Central
    Appliances
    • Included: Dishwasher, Dryer, Range / Oven, Refrigerator, Washer
    • Laundry: Inside, Laundry Room
    Features
    • Ceiling Fans(s), Eating Space In Kitchen, High Ceiling(s), Stone Counters, Walk-In Closet(s), Solid Wood Cabinets, Thermostat, Built in Features, Window Treatments, Other, Attic Ventilator
    • Flooring: Tile, Laminate
    • Windows: Blinds, Window Treatments
    Interior area
    • Structure area source: Public Records
    • Total interior livable area: 1,969 sqft

    Property

    Parking
    • Total spaces: 2
    • Parking features: Garage - Attached
    Features
    • Levels: One
    • Patio & porch: Screened, Rear Porch
    • Exterior features: Other
    • Spa features: Above Ground
    Lot
    • Size: 5,749 Square Feet
    • Dimensions: 50x115
    • Features: Near Public Transit, In County, Level/Flat, Sidewalk, Street Paved
    • Residential vegetation: Mature Landscaping, Trees/Landscaped
    Details
    • Additional structures: Other
    • Parcel number: 302429394301360
    • Zoning: P-D

    Construction

    Type & style
    • Home type: SingleFamily
    • Architectural style: Traditional
    • Property subtype: Single Family Residence
    Materials
    • masonry
    • Roof: Other
    Condition
    • Completed
    • Year built: 2005

    Utilities & green energy

    • Sewer: Public Sewer
    • Utilities for property: BB/HS Internet Available, Cable Available, Public, Street Lights, Other

    Community & HOA

    Community
    • Security: Fire Alarm
    • Subdivision: LAS CASCADA PH 01
    HOA
    • Has HOA: Yes
    • HOA fee: $69 monthly
    Location
    • Region: Orlando

    Financial & listing details

    • Price per square foot: $210/sqft
    • Tax assessed value: $348,875
    • Annual tax amount: $5,945
    • Listing terms: Cash, Conventional, FHA, VA Loan
    • Ownership: Fee Simple

    Price history

    DateEventPrice
    8/17/2020Sold$277,000-2.8%$141/sqft
    Source: Stellar MLS #O5824783 Report a problem
    4/30/2020Pending sale$284,900$145/sqft
    Source: BEAR TEAM REAL ESTATE #O5824783 Report a problem
    4/7/2020Price change$284,900-1.7%$145/sqft
    Source: BEAR TEAM REAL ESTATE #O5824783 Report a problem
    2/17/2020Pending sale$289,900$147/sqft
    Source: BEAR TEAM REAL ESTATE #O5824783 Report a problem
    1/22/2020Price change$289,900-3.3%$147/sqft
    Source: BEAR TEAM REAL ESTATE #O5824783 Report a problem
    11/8/2019Listed for sale$299,900-1.7%$152/sqft
    Source: BEAR TEAM REAL ESTATE #O5824783 Report a problem
    10/23/2018Listing removed$1,749$1/sqft
    Source: 407 PROPERTIES #O5738089 Report a problem
    10/6/2018Listed for rent$1,749+4.4%$1/sqft
    Source: 407 PROPERTIES #O5738089 Report a problem
    12/7/2017Listing removed$1,675$1/sqft
    Source: 407 PROPERTIES #O5541725 Report a problem
    11/27/2017Price change$1,675-4.2%$1/sqft
    Source: 407 PROPERTIES #O5541725 Report a problem
    11/16/2017Price change$1,749-0.1%$1/sqft
    Source: 407 PROPERTIES #O5541725 Report a problem
    10/19/2017Price change$1,750+6.1%$1/sqft
    Source: 407 PROPERTIES #O5541725 Report a problem
    10/16/2017Listed for rent$1,650+17.9%$1/sqft
    Source: 407 PROPERTIES #O5541725 Report a problem
    1/22/2015Listing removed$1,400$1/sqft
    Source: KELLER WILLIAMS ADVANTAGE III #O5340052 Report a problem
    1/14/2015Listed for rent$1,400$1/sqft
    Source: KELLER WILLIAMS ADVANTAGE III #O5340052 Report a problem
    9/20/2005Sold$305,000+22.6%$155/sqft
    Source: Public Record Report a problem
    6/16/2005Sold$248,800$126/sqft
    Source: Public Record Report a problem

    Public tax history

    YearProperty taxesTax assessment
    2024$5,945 +11.2%$311,687 +10%
    2023$5,348 +12.1%$283,352 +10%
    2022$4,770 +12.3%$257,593 +10%
    2021$4,249 +6%$234,175 +9.3%
    2020$4,008 +3.2%$214,202 +4.2%
    2019$3,884 +5.3%$205,488 +7.5%
    2018$3,689 $191,082 +2.3%
    2017$3,689 +2.1%$186,788 +2.6%
    2016$3,612 +4.2%$181,966 +15.2%
    2015$3,467 +73.2%$157,956 +14.8%
    2014$2,002 +1.7%$137,592 +17%
    2013$1,968 -0.3%$117,567 +1.6%
    2012$1,974 -1.7%$115,700 -2.1%
    2011$2,007 -2.8%$118,200 -5%
    2010$2,064 $124,372 -22.9%
    2009-- $161,362 -23.8%
    2008$3,414 -14.5%$211,726 -26%
    2007$3,995 -4.7%$286,162 +24.4%
    2006$4,191 +314.4%$230,022 +666.7%
    2005$1,011 $30,000
    Find assessor info on the county website

    Neighborhood: Meadow Woods

    Nearby schools

    GreatSchools rating
    Schools provided by the listing agent
    • Elementary: Wetherbee Elementary School
    • Middle: South Creek Middle
    • High: Cypress Creek High School

    Source: The MLS. This data may not be complete. We recommend contacting the local school district to confirm school assignments for this home.

    Get a cash offer in 3 minutes
    Find out how much your home could sell for in as little as 3 minutes with a no-obligation cash offer.
    Estimated market value
    $414,100
    Get a cash offer in 3 minutes
    Find out how much your home could sell for in as little as 3 minutes with a no-obligation cash offer.
    Estimated market value
    $414,100