Skip main navigation
Closed
  • $1,715,000

    2037 W McLean Ave, Chicago, IL 60647

    5beds
    --sqft
    Single Family Residence
    Built in 1900
    2,400 Square Feet Lot
    $1,741,000 Zestimate®
    $--/sqft
    $4,259 Estimated rent

    Home value

    $1,741,000

    $1.58M - $1.92M

    $4,259/mo

    Zestimate® history
    Loading
    Loading...

    Owner options

    List your home for rent

    $4,259/mo

    Rent Zestimate®

    Find your next renter with Zillow Rental Manager. Plus, with online applications, you can quickly screen prospective tenants – for free.

    Learn more

    $4,259/mo

    Rent Zestimate®

    Refinance and save

    $10,094/mo

    Est. payment

    Refinancing to a lower rate could help reduce your monthly payments and save thousands over the life of the loan.

    See today's rates

    $10,094/mo

    Est. payment

    Explore your selling options

    Work with a Zillow partner agent

    Leverage their expertise and Zillow's premium Showcase listings to get your home seen by more buyers.

    Get started

    List with your own agent

    Get your home in front of millions of buyers by listing it on Zillow.

    Learn how to do it

    Sell it yourself

    Take full control of how buyers see your home on Zillow by listing For Sale by Owner (FSBO).

    List your home

    What's special

    Cozy gas fireplaceQuiet tree-lined streetSun-filled bedroomsPrimary suiteGorgeous updated bathroomBackyard oasisVersatile family room
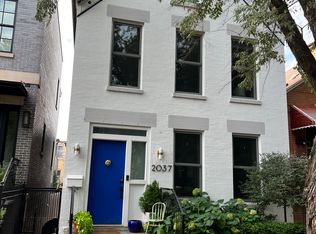
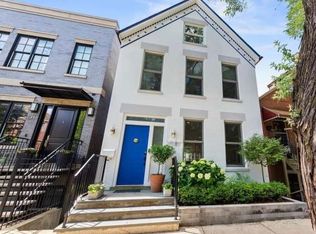
    Best and final offers due Sunday, March 1st at Noon. Tucked away on a quiet, tree-lined street in the heart of Bucktown, this property is a rare find offering incredible versatility. The 3-bedroom primary residence is paired with a full-sized 2-bedroom coach house-a combination that is nearly impossible to find. Whether you envision a private home office, an in-law suite, or a high-end rental, this property adapts to your lifestyle. Step inside the primary home, where an inviting foyer opens into a bright, thoughtfully designed floor plan. The main level is built for effortless living, anchored by a standout kitchen that overlooks a spacious living room with a cozy gas fireplace and a custom-built dining nook. The entire level is expansive and open, making it just as suited for hosting friends as it is for a quiet night in. The second floor offers a versatile family room alongside a primary suite featuring a gorgeous, updated bathroom. The third floor provides two additional sun-filled bedrooms and a full bath, offering a private retreat for everyone. Just across your backyard oasis sits the 2-bedroom, 2-bath coach house. This isn't just a guest suite; it's a complete second home featuring soaring ceilings, exceptional natural light, a full kitchen, and its own dedicated laundry. Perfectly situated just steps from The 606, Damen Avenue boutiques, and the Blue Line, this home offers an unbeatable Bucktown lifestyle. Located in the Pulaski School district. Don't miss the rare opportunity to own this exceptional primary residence and coach house combination!

    Zillow last checked:

    Listing updated:

    Listed by:

    Katie Zeller Hansen 847-446-4000,

    Coldwell Banker Realty

    Bought with:

    Axel Cohen

    Compass

    Source: MRED as distributed by MLS GRID,MLS#: 12571454MLS Logo

    Facts & features

    Interior

    Bedrooms & bathrooms
    • Bedrooms: 5
    • Bathrooms: 5
    • Full bathrooms: 4
    • 1/2 bathrooms: 1
    Rooms
    • Room types: Bedroom 5, Breakfast Room, Loft, Recreation Room, Kitchen, Walk In Closet, Balcony/Porch/Lanai, Deck, Mud Room
    Primary bedroom
    • Features: Flooring (Hardwood), Bathroom (Full)
    • Level: Second
    • Area: 273 Square Feet
    • Dimensions: 21X13
    Bedroom 2
    • Features: Flooring (Carpet)
    • Level: Third
    • Area: 180 Square Feet
    • Dimensions: 15X12
    Bedroom 3
    • Features: Flooring (Carpet)
    • Level: Third
    • Area: 144 Square Feet
    • Dimensions: 12X12
    Bedroom 4
    • Level: Second
    • Area: 196 Square Feet
    • Dimensions: 14X14
    Bedroom 5
    • Level: Main
    • Area: 81 Square Feet
    • Dimensions: 9X9
    Balcony porch lanai
    • Level: Second
    • Area: 64 Square Feet
    • Dimensions: 8X8
    Breakfast room
    • Level: Main
    • Area: 90 Square Feet
    • Dimensions: 10X9
    Deck
    • Level: Third
    • Area: 48 Square Feet
    • Dimensions: 8X6
    Dining room
    • Features: Flooring (Hardwood)
    • Level: Main
    • Area: 84 Square Feet
    • Dimensions: 7X12
    Family room
    • Features: Flooring (Hardwood)
    • Level: Second
    • Area: 272 Square Feet
    • Dimensions: 16X17
    Kitchen
    • Features: Kitchen (Eating Area-Breakfast Bar, Eating Area-Table Space, Island), Flooring (Hardwood)
    • Level: Main
    • Area: 340 Square Feet
    • Dimensions: 20X17
    Kitchen 2nd
    • Level: Main
    • Area: 81 Square Feet
    • Dimensions: 9X9
    Living room
    • Features: Flooring (Hardwood)
    • Level: Main
    • Area: 224 Square Feet
    • Dimensions: 16X14
    Loft
    • Level: Third
    • Area: 70 Square Feet
    • Dimensions: 10X7
    Mud room
    • Level: Main
    • Area: 56 Square Feet
    • Dimensions: 7X8
    Recreation room
    • Level: Second
    • Area: 144 Square Feet
    • Dimensions: 12X12
    Walk in closet
    • Level: Second
    • Area: 63 Square Feet
    • Dimensions: 7X9
    Heating
    • Natural Gas, Forced Air
    Cooling
    • Central Air
    Appliances
    • Included: Range, Microwave, Dishwasher, Refrigerator, Washer, Dryer, Disposal
    • Laundry: Main Level, In Unit, Laundry Closet
    Features
    • In-Law Floorplan, 1st Floor Full Bath, Built-in Features, Walk-In Closet(s), Open Floorplan
    • Flooring: Hardwood
    • Windows: Screens
    • Basement: Unfinished,Exterior Entry,Walk-Out Access
    • Number of fireplaces: 2
    • Fireplace features: Wood Burning, Gas Starter, Living Room, Other
    Interior area
    • Total structure area: 0

    Property

    Parking
    • Total spaces: 1
    • Parking features: Yes, Garage Owned, Attached, Garage
    • Attached garage spaces: 1
    Accessibility
    • Accessibility features: No Disability Access
    Features
    • Stories: 3
    • Patio & porch: Roof Deck, Deck, Patio
    Lot
    • Size: 2,400 Square Feet
    • Dimensions: 24X100
    Details
    • Parcel number: 14311390130000
    • Special conditions: None

    Construction

    Type & style
    • Home type: SingleFamily
    • Property subtype: Single Family Residence
    Materials
    • Brick, Block
    • Foundation: Block, Concrete Perimeter, Stone, Other
    • Roof: Asphalt
    Condition
    • New construction: No
    • Year built: 1900
    • Major remodel year: 2018

    Utilities & green energy

    • Sewer: Public Sewer
    • Water: Public

    Community & HOA

    HOA
    • Services included: None
    Location
    • Region: Chicago

    Financial & listing details

    • Tax assessed value: $1,240,000
    • Annual tax amount: $24,996
    • Date on market: 2/25/2026
    • Listing terms: Conventional
    • Ownership: Fee Simple

    Price history

    DateEventPrice
    3/31/2026Sold$1,715,000+3.9%
    Source: MRED as distributed by MLS GRID #12571454 Report a problem
    3/3/2026Contingent$1,650,000
    Source: MRED as distributed by MLS GRID #12571454 Report a problem
    2/25/2026Listed for sale$1,650,000+35.8%
    Source: MRED as distributed by MLS GRID #12571454 Report a problem
    11/27/2022Listing removed--
    Source: Zillow Rental Manager Report a problem
    11/25/2022Listed for rent$2,500+25%
    Source: Zillow Rental Manager Report a problem
    6/7/2021Sold$1,215,020+59.9%
    Source: MRED as distributed by MLS GRID #10968407 Report a problem
    7/5/2016Sold$760,000+0%
    Source: Public Record Report a problem
    5/7/2016Pending sale$759,900
    Source: Conlon: A Real Estate Company #09205867 Report a problem
    4/25/2016Listed for sale$759,900+49%
    Source: Conlon: A Real Estate Company #09205867 Report a problem
    12/13/2014Listing removed$2,000
    Source: Centurion Realty and Estates Report a problem
    12/3/2014Listed for rent$2,000
    Source: Centurion Realty and Estates Report a problem
    4/3/2001Sold$510,000
    Source: Public Record Report a problem

    Public tax history

    YearProperty taxesTax assessment
    2024-- $124,000 +0.8%
    2023$26,045 +2.6%$123,000
    2022$25,385 +5.1%$123,000
    2021$24,144 +70.2%$123,000 +84.8%
    2020$14,186 -0.2%$66,551 -10%
    2019$14,219 +2.1%$73,946
    2018$13,928 -0.9%$73,946 +7.6%
    2017$14,061 +2.2%$68,694
    2016$13,759 +9.3%$68,694
    2015$12,588 +10.7%$68,694 +12.1%
    2014$11,370 +2%$61,281
    2013$11,145 +1.4%$61,281
    2012$10,997 -9.3%$61,281 -21.2%
    2009$12,130 +13.5%$77,790 +4.5%
    2008$10,683 -0.1%$74,472
    2006$10,691 +23.1%$74,472 +40.1%
    2005$8,687 +1%$53,164
    2004$8,600 +2.2%$53,164
    2003$8,413 +31.3%$53,164 +49.1%
    2002$6,406 +3.8%$35,655
    2001$6,174 +46%$35,655
    2000$4,228 -0.7%$35,655 +62%
    1999$4,257 $22,010
    Find assessor info on the county website

    Neighborhood: Bucktown

    Nearby schools

    GreatSchools rating
    Schools provided by the listing agent
    • Elementary: Pulaski International
    • Middle: Pulaski International
    • High: Clemente Community Academy Senio
    • District: 299

    Source: MRED as distributed by MLS GRID. This data may not be complete. We recommend contacting the local school district to confirm school assignments for this home.

    Get a cash offer in 3 minutes
    Find out how much your home could sell for in as little as 3 minutes with a no-obligation cash offer.
    Estimated market value
    $1,741,000
    Get a cash offer in 3 minutes
    Find out how much your home could sell for in as little as 3 minutes with a no-obligation cash offer.
    Estimated market value
    $1,741,000