Historic Estate with Guest House & Exceptional Amenities! Step into timeless elegance with this historic estate offering 5-6 bedrooms and exquisite natural woodwork throughout the main house. Enjoy evenings by the wood-burning fireplace or relax on the screened-in porch overlooking the property's private setting. The home features luxurious baths, imported from Italy and a spacious slate patio with built-in grills, perfect for entertaining. A large addition above the four-car garage includes a game room, gym, and a generous office with balcony and sweeping views. The guest house provides two modern apartments each with separate decks, a covered front porch, and an additional two-car garage. Equestrian and recreational amenities abound with a horse barn offering five stalls, an extra four-car garage, a basketball court and a storage building. This remarkable estate combines history, luxury, and versatility - offering a rare opportunity to own a private retreat with unmatched character and space.
Sold for $1,925,000
$1,925,000
2037 West Lf, La Plume, PA 18440
6beds
6,157sqft
Residential, Single Family Residence
Built in 1930
10.5 Acres Lot
$1,964,400 Zestimate®
$313/sqft
$-- Estimated rent
Home value
$1,964,400
$1.67M - $2.32M
Not available
Zestimate® history
Owner options
List your home for rent
Find your next renter with Zillow Rental Manager. Plus, with online applications, you can quickly screen prospective tenants – for free.
Refinance and save
$12,653/mo
Est. payment
Refinancing to a lower rate could help reduce your monthly payments and save thousands over the life of the loan.
$12,653/mo
Est. payment
Explore your selling options
Work with a Zillow partner agent
Leverage their expertise and Zillow's premium Showcase listings to get your home seen by more buyers.
Get startedList with your own agent
Get your home in front of millions of buyers by listing it on Zillow.
Learn how to do itSell it yourself
Take full control of how buyers see your home on Zillow by listing For Sale by Owner (FSBO).
List your homeWhat's special
Zillow last checked:
Listing updated:
Listed by:
MARION E GATTO,
Lewith & Freeman RE, Inc.
Bought with:
Gail Kintner, RS214402L
ERA Brady Associates
Source: GSBR as distributed by MLS GRID,MLS#: SC254855
Facts & features
Interior
Bedrooms & bathrooms
- Bedrooms: 6
- Bathrooms: 5
- Full bathrooms: 4
- 1/2 bathrooms: 1
Rooms
- Room types: Bathroom 1, Office, Living Room, Laundry, Kitchen, Family Room, Eating Area, Dining Room, Bonus Room, Bedroom 6, Bedroom 5, Bedroom 4, Bedroom 3, Bedroom 2, Bedroom 1, Bathroom 5, Bathroom 4, Bathroom 3, Bathroom 2
Bedroom 1
- Area: 304.48 Square Feet
- Dimensions: 17.6 x 17.3
Bedroom 2
- Area: 241.4 Square Feet
- Dimensions: 14.2 x 17
Bedroom 3
- Area: 301.02 Square Feet
- Dimensions: 17.3 x 17.4
Bedroom 4
- Area: 239.58 Square Feet
- Dimensions: 19.8 x 12.1
Bedroom 5
- Area: 186.12 Square Feet
- Dimensions: 14.1 x 13.2
Bedroom 6
- Area: 301.02 Square Feet
- Dimensions: 17.4 x 17.3
Bathroom 1
- Area: 91.14 Square Feet
- Dimensions: 9.8 x 9.3
Bathroom 2
- Area: 96.82 Square Feet
- Dimensions: 9.4 x 10.3
Bathroom 3
- Area: 51.52 Square Feet
- Dimensions: 9.2 x 5.6
Bathroom 4
- Area: 78.26 Square Feet
- Dimensions: 8.6 x 9.1
Bathroom 5
- Area: 27.36 Square Feet
- Dimensions: 5.7 x 4.8
Bonus room
- Area: 882.32 Square Feet
- Dimensions: 26.9 x 32.8
Dining room
- Area: 285 Square Feet
- Dimensions: 15 x 19
Eating area
- Area: 366.6 Square Feet
- Dimensions: 19.5 x 18.8
Family room
- Area: 601.92 Square Feet
- Dimensions: 35.2 x 17.1
Kitchen
- Area: 166.5 Square Feet
- Dimensions: 11.1 x 15
Laundry
- Area: 144.21 Square Feet
- Dimensions: 13.11 x 11
Living room
- Area: 410.64 Square Feet
- Dimensions: 23.6 x 17.4
Office
- Area: 390.05 Square Feet
- Dimensions: 26.9 x 14.5
Heating
- Baseboard, Propane, Forced Air
Cooling
- Central Air
Appliances
- Included: Dishwasher, Refrigerator, Electric Oven
- Laundry: Laundry Room, Main Level
Features
- Cedar Closet(s), Walk-In Closet(s), High Ceilings, Natural Woodwork, Kitchen Island
- Flooring: Carpet, Wood, Tile
- Basement: Unfinished
- Attic: Floored,Storage
- Has fireplace: Yes
- Fireplace features: Family Room, Living Room
Interior area
- Total structure area: 6,157
- Total interior livable area: 6,157 sqft
- Finished area above ground: 6,157
- Finished area below ground: 0
Property
Parking
- Total spaces: 4
- Parking features: Attached, Paved, Heated Garage, Garage Door Opener
- Attached garage spaces: 4
Features
- Levels: Two
- Stories: 2
- Patio & porch: Front Porch, Terrace, Screened
- Exterior features: Basketball Court, Outdoor Grill, Private Yard
Lot
- Size: 10.5 Acres
- Features: Landscaped, Private
Details
- Additional structures: Barn(s), Storage, Garage(s), Stable(s), Second Garage, Guest House
- Additional parcels included: Parcel; 0570202000901 DB; 2021/3264126x65x109
- Parcel number: 0570202000801
- Zoning: Residential
- Horses can be raised: Yes
- Horse amenities: Stable(s)
Construction
Type & style
- Home type: SingleFamily
- Architectural style: Colonial
- Property subtype: Residential, Single Family Residence
Materials
- Stone, Wood Siding
- Foundation: Block
- Roof: Shingle
Condition
- New construction: No
- Year built: 1930
Utilities & green energy
- Electric: 200+ Amp Service
- Sewer: Septic Tank
- Water: Private, Well
- Utilities for property: Electricity Connected, Water Connected, Sewer Connected, Propane
Community & HOA
Location
- Region: La Plume
Financial & listing details
- Price per square foot: $313/sqft
- Tax assessed value: $65,071
- Annual tax amount: $19,230
- Date on market: 9/18/2025
- Cumulative days on market: 18 days
- Listing terms: Cash,Conventional
- Electric utility on property: Yes
- Road surface type: Asphalt, Paved
Price history
| Date | Event | Price |
|---|---|---|
| 4/30/2026 | Sold | $1,925,000-1.3%$313/sqft |
Source:  GSBR as distributed by MLS GRID #SC254855 Report a problem GSBR as distributed by MLS GRID #SC254855 Report a problem | ||
| 10/3/2025 | Pending sale | $1,950,000$317/sqft |
Source: GSBR as distributed by MLS GRID #SC254855 Report a problem | ||
| 9/18/2025 | Listed for sale | $1,950,000$317/sqft |
Source: GSBR as distributed by MLS GRID #SC254855 Report a problem | ||
Public tax history
Tax history is unavailable.
Neighborhood: 18440
Nearby homes
- $956,400-- bd-- ba-- sqftBailey Town Rd, Factoryville, PA 18419Off Market
- $625,600-- bd-- ba-- sqft2043 W Laplume Rd, Factoryville, PA 18419Off Market
- $823,800-- bd-- ba-- sqft2043 W Laplume Rd, Factoryville, PA 18419Off Market
- $1,028,0005 bd6 ba6.8k sqft2029 W Laplume Rd, Factoryville, PA 18419Sold
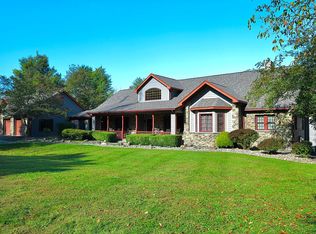
- $2,90013.15 Acres2029 W Laplume Rd, Factoryville, PA 18419Off Market
- $7,700-- bd-- ba-- sqft2029 W Laplume Rd, Factoryville, PA 18419Off Market
- $484,700-- bd-- ba-- sqft2030 W Laplume Rd, Factoryville, PA 18419Off Market
- $550,200-- bd-- ba-- sqft2061 W Laplume Rd #L-3, Factoryville, PA 18419Off Market
Nearby schools
GreatSchools rating
- 6/10Lackawanna Trail El CenterGrades: K-6Distance: 1.4 mi
- 6/10Lackawanna Trail Junior-Senior High SchoolGrades: 7-12Distance: 3.3 mi


Get pre-qualified for a loan
At Zillow Home Loans, we can pre-qualify you in as little as 5 minutes with no impact to your credit score.An equal housing lender. NMLS #10287.
- Pennsylvania
- Lackawanna County
- Factoryville
- 18440
- 2037 West Lf
Nearby cities
Nearby zip codes
Other Factoryville Topics
